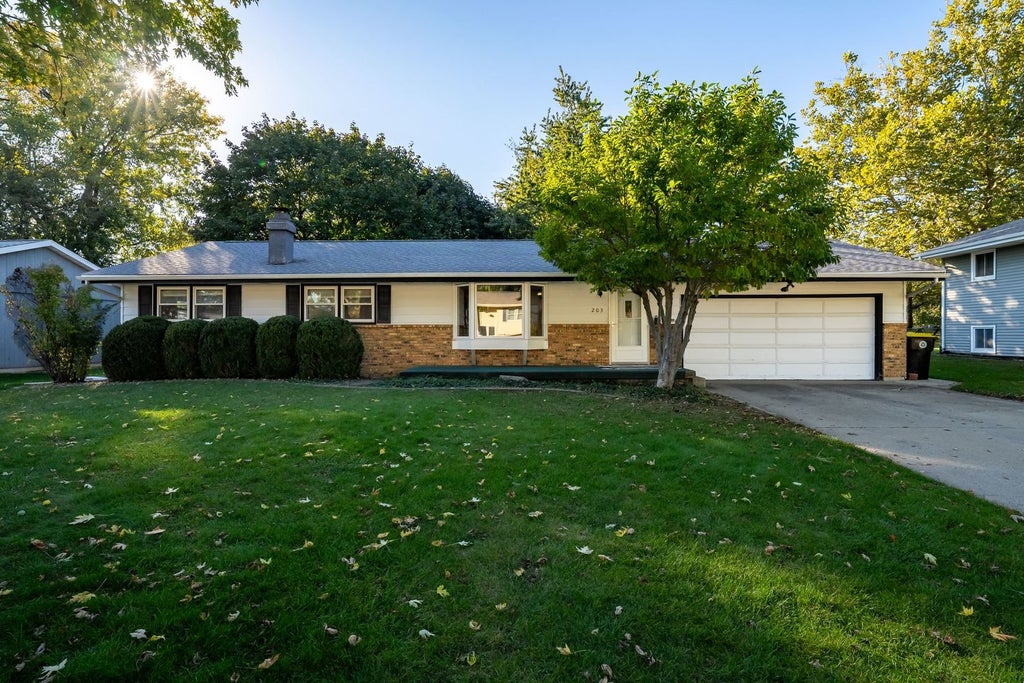
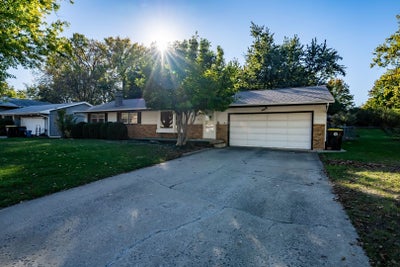
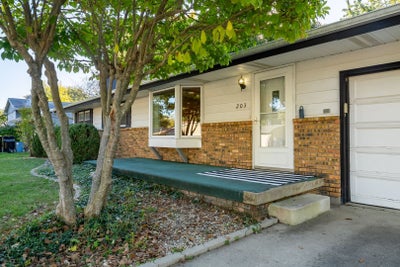
203 Sandra LaneNormal, IL 61761
University Park · McLean County
Description
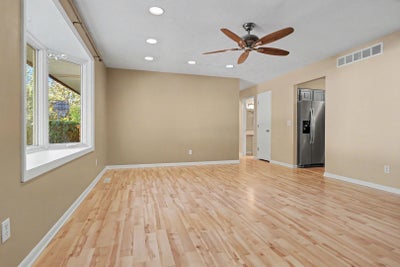
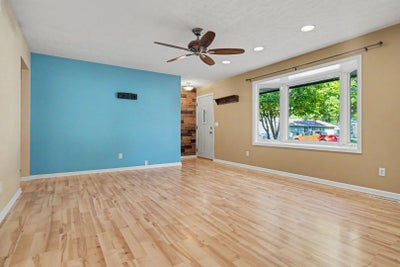
Welcome home to this charming 3-bedroom ranch in sought-after University Park! Step inside to a spacious, light-filled living room that sets the tone for easy everyday living and entertaining. The eat-in kitchen features stainless steel appliances and a convenient breakfast bar, perfect for casual meals and morning coffee. Just off the kitchen, the awesome 3-season room is a true bonus space, ideal for relaxing with a book, hosting friends, or enjoying the outdoors in comfort from spring through fall. The main level offers a large primary bedroom with its own half bath en-suite and two comfortable bedrooms plus a full hall bathroom. Downstairs, a generous family room runs the length of the house and is anchored by a wood-burning fireplace, creating a cozy gathering spot for movie nights and game days (fireplace sold as-is; sellers have not used it in 4-5 years). You'll also find a versatile office/craft room and a large unfinished space that houses the laundry and offers endless possibilities for storage, a workshop, or future finished space. Outside, the large fenced backyard is made for enjoying the outdoors, with a patio for grilling and dining, a fire pit for evenings under the stars, and a separate enclosed dog run for your four-legged family members. The roof was replaced in 2014, adding peace of mind. Location is everything, and this one delivers: just minutes from Heartland Community College, Rivian, Illinois State University, and Uptown Normal. Don't miss your chance to make this University Park ranch your own. Schedule your showing today!
Property Information
- Property type
- Residential
- Sub-type
- Single Family Residence
- Style
- Ranch
- Year built
- 1973
- Living area
- 2,430 Sq Ft
- Lot dimensions
- 85 X 135
- Garage spaces
- 2
- Parking spaces
- 2
- Ownership
- Fee Simple
- Zoning
- R1A
- Days on market
- 10
- MLS® Listing#
- 12789284
Property Features
- Appliances
- Range · Dishwasher · Refrigerator · Washer · Dryer · Stainless Steel Appliance(s)
- Cooling
- Ceiling Fan(s) · Central Air
- Heating
- Forced Air
- Fireplace
- Family Room · Wood Burning
- Basement
- Partially Finished · Full
- Parking
- Garage Door Opener · Attached · Garage
- Laundry
- Gas Dryer Hookup · Electric Dryer Hookup
- Patio
- Patio
- Fencing
- Fenced
- Construction
- Steel Siding · Brick
- Other structures
- Shed(s)
- Sewer
- Public Sewer
- Water source
- Public
Rooms
Basement
- Recreation Room10X11
- Other Room10X11
- Family Room12X43
- Laundry12X31
Main
- Other Room14X14
- Sun Room14X14
- Bedroom 211X14
- Bedroom 311X13
- Dining Room11X11
- Kitchen9X11
- Living Room14X17
- Master Bedroom11X13
Schools
- Elementary
- Oakdale Elementary
- Middle
- Kingsley Jr High
- High
- Normal Community West High Schoo
- District
- Normal Community West High Schoo
Financial Details
- Annual taxes
- $5,164Tax year 2025
- Parcel number
- 1429308009
Directions
From Main west on College, left on Sandra

Listing Courtesy: Keller Williams Revolution - 3098343400
Last Updated: 2026-10-22T00:00:00.000Z
Commute Calculator
Explore commute times from 203 Sandra Lane, Normal, IL 61761.