6909 Arbor LaneMcLean, VA 22101
RIVER OAKS · FAIRFAX County
Description
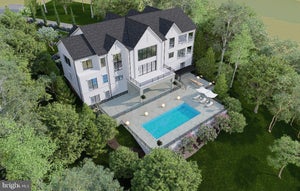
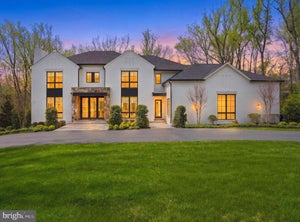
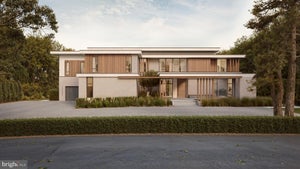
Open House Sunday 1:00 to 3:00pm! Custom-built resort-style living meets timeless McLean elegance at 6909 Arbor Lane. Ideally positioned on a private half-acre lot along a quiet, tree-lined street in the sought-after River Oaks neighborhood, this extraordinary six-bedroom residence was completed in 2019 and has been further elevated with more than $1 million in luxury upgrades. Offering approximately 7,734 total square feet across three beautifully finished levels, the home was thoughtfully designed for sophisticated entertaining, comfortable everyday living, and an exceptional indoor-outdoor lifestyle. The impressive main level welcomes you with 10-foot ceilings, eight-foot doors, extensive wood flooring, paneled walls, designer lighting, elegant wallpaper, recessed lighting, and substantial crown molding throughout. A formal living room and dining room provide refined spaces for entertaining, while the private office features custom built-ins. The expansive family room is highlighted by a coffered ceiling, custom cabinetry, and a striking fireplace with a limestone surround. At the heart of the home, the designer kitchen combines beautiful craftsmanship with serious culinary capability. Features include inset cabinetry, full-height cabinets, an oversized center island, two sinks, two dishwashers, a pot filler, under-cabinet lighting, a convection microwave, and premium Wolf and Sub-Zero appliances. A Perlick undercounter beverage center, spacious walk-in pantry, and butler’s pantry with Sub-Zero wine refrigeration make entertaining effortless. The adjoining breakfast nook overlooks the outdoor living spaces and creates a comfortable setting for casual dining. Additional main-level conveniences include two powder rooms, a dedicated home-management and mail center, a secondary entrance, and a discreetly positioned stacked washer and dryer. The upper level offers generously proportioned bedroom accommodations designed for privacy, comfort, and flexibility. The home’s six bedrooms provide space for family, overnight guests, additional offices, or personalized wellness and lifestyle rooms. The finished lower level extends the home’s entertaining possibilities with a fitness room, dedicated wine room, substantial storage, and a beautifully appointed bar with a dishwasher and beverage service area. Whether hosting a wine tasting, watching a game, exercising, or relaxing with guests, this level provides exceptional versatility. Outside, the property transforms into a private resort and entertainer’s dream. A screened porch with a television, ceiling fan, and gas fireplace creates an inviting outdoor room for year-round enjoyment. Beyond it, travertine stone surrounds a spectacular 20-by-40-foot swimming pool featuring an automatic cover, fountains, underwater lighting, and depths ranging from approximately 3.5 to eight feet. A separate hot tub completes the resort experience. The outdoor cooking and entertaining area includes an EVO flattop grill, Big Green Egg, integrated lighting, outdoor speakers, and generous spaces for dining and lounging. Mature landscaping and the home’s private setting create a peaceful backdrop for everything from intimate evenings to large-scale celebrations. The residence is equally impressive behind the scenes, with a substantial integrated technology package, Sonos audio, indoor and outdoor speakers, a whole-house generator, security system, Ring doorbell, multiple Trane HVAC systems, humidification, two water heaters, hot-water circulation, sump pump, and a passive radon system. Located near the prestigious Langley Forest and Georgetown Pike corridor, the property enjoys the atmosphere associated with one of McLean’s most established estate-home areas—mature trees, substantial residences, privacy, and exceptional proximity to the region’s leading destinations. The home is currently associated with the Churchill, Cooper and Langley School pyramid.
Property Information
- Property type
- Residential
- Sub-type
- Single Family Residence
- Structure type
- House
- Year built
- 2020
- Living area
- 7,734 Sq Ft
- Lot size
- 0.50 acres
- Garage spaces
- 3
- Parking spaces
- 3
- Zoning
- 110
- Days on market
- 29
- MLS® Listing#
- VAFX2331140
Property Features
- Interior
- Bar · High Ceilings · Built-in Features · Crown Molding · Open Floorplan · Pantry
- Appliances
- Oven · Gas Water Heater · Dishwasher · Disposal · Dryer · Exhaust Fan · Ice Maker · Cooktop · Refrigerator · Washer
- Cooling
- Central Air · Ceiling Fan(s) · Electric
- Heating
- Exhaust Fan · Natural Gas · Forced Air
- Flooring
- Wood
- Fireplace
- Glass Doors
- Basement
- Finished · Walk-Out Access · Full
- Pool
- Heated · Pool/Spa Combo · Private
- Parking
- Garage Door Opener · Garage · Attached
- Patio
- Screened · Porch
- Fencing
- Wood
- Construction
- HardiPlank Type · Stone
- Foundation
- Concrete Perimeter
- Windows
- Window Coverings · Window Treatments
- Sewer
- Public Sewer
- Water source
- Public
Rooms
Lower 1
- Storage Room
- Basement
Schools
- Elementary
- CHURCHILL ROAD
- Middle
- COOPER
- High
- LANGLEY
- District
- FAIRFAX COUNTY PUBLIC SCHOOLS
Financial Details
- HOA
- None
- Annual taxes
- $47,518Tax year 2025
- Assessed value
- $3,985,340
- Parcel number
- 0214 11 0003
Directions
From Dolley Madison Boulevard/Route 123, head west on Georgetown Pike. Turn right onto Balls Hill Road, continue to the end, then turn right onto Arbor Lane. 6909 Arbor Lane will be on the right.
Open Houses
- 1:00–3:00 PMAdd to calendar
Listing Courtesy: Compass - 7033106111
Commute Calculator
Explore commute times from 6909 ARBOR LANE, MCLEAN, VA 22101.