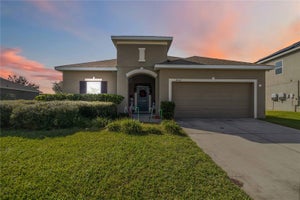
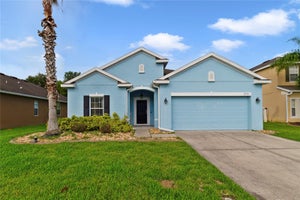
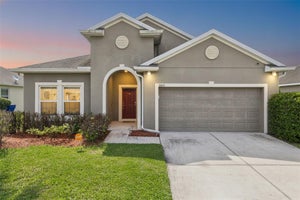
3969 Eternity CircleSt Cloud, FL 34772
ESPRIT · Osceola County
Description
Virtually Staged. Motivated Seller! **Move-in ready 4 bedroom, 2 bathroom home in the desirable Esprit community with no rear neighbors!** This well-maintained home features **brand new luxury vinyl plank flooring (June 2026)** and a bright open floor plan with a split bedroom layout. **The standout feature is the custom-built outdoor kitchen,** complete with a **wood-fired brick pizza oven, built-in sink, and prep space,** making it the perfect space for entertaining. The **screened lanai, fully fenced backyard, and no rear neighbors** provide privacy and room to enjoy Florida living. Inside, the kitchen offers **granite countertops, a large island with seating, pantry, recessed lighting, and all appliances included.** The open layout flows seamlessly into the living and dining areas. The spacious primary suite features a walk-in closet, garden tub, and separate walk-in shower, while three additional bedrooms provide flexibility for family, guests, or a home office. Built by Ryland Homes with energy-efficient features, this home also includes a **2013 roof, 2013 HVAC, and 2020 water heater.** Residents of Esprit enjoy a **community pool, playground, walking trails, low HOA,** and convenient access to Florida's Turnpike, shopping, dining, and Orlando attractions. **Schedule your private showing today!**
Property Information
- Property type
- Residential
- Sub-type
- Single Family Residence
- Style
- Contemporary / Traditional
- Year built
- 2013
- Stories
- 1
- Living area
- 1,859 Sq Ft
- Lot size
- 0.16 acres
- Garage spaces
- 2
- Ownership
- Fee Simple
- Zoning
- RES
- Days on market
- 62
- MLS® Listing#
- S5154335
Property Features
- Interior
- Eat-in Kitchen · High Ceilings · Open Floorplan · Stone Counters · Tray Ceiling(s) · Walk-In Closet(s)
- Exterior
- Lighting · Other · Outdoor Grill · Outdoor Kitchen
- Appliances
- Dishwasher · Disposal · Electric Water Heater · Microwave · Range · Refrigerator · Trash Compactor
- Cooling
- Central Air
- Heating
- Central
- Flooring
- Ceramic Tile
- Parking
- Covered · Driveway · Garage Door Opener · Off Street · On Street · Parking Pad · Attached
- Laundry
- Inside · Laundry Room
- Patio
- Covered · Deck · Patio · Porch
- Fencing
- Fenced · Vinyl
- Lot features
- Wooded · Level · Paved
- Construction
- Block · Stucco · Frame
- Foundation
- Slab
- Roof
- Shingle
- Windows
- Blinds · Drapes · ENERGY STAR Qualified Windows
- Security
- Smoke Detector(s)
- Community
- Pool · Street Lights
- Utilities
- Cable Available · Electricity Available · Electricity Connected · Underground Utilities
- Sewer
- Public Sewer
- Water source
- Public
Rooms
First
- Bedroom 211x11
- Bedroom 311x11
- Bedroom 412x10
- Dining Room10x11
- Great Room15x19
- Kitchen11x11
- Master Bedroom13x15
Schools
- Elementary
- Hickory Tree Elem
- Middle
- St. Cloud Middle (6-8)
- High
- Harmony High
Financial Details
- HOA
- $1,020 / AnnuallyAssociation: Access Mgmt~ Stephanie DiDomenico
- Annual taxes
- $5,706Tax year 2025
- Parcel number
- 34-26-30-0095-0001-1870
Directions
Head south on Canoe Creek Rd toward Sweetwater Blvd, Turn right onto Friars Cove Rd, Turn right onto Esprit Ln, Turn right onto Charmed Ln, Turn left onto Eternity Cir, Destination will be on the left,
Listing Courtesy: KELLER WILLIAMS LEGACY REALTY - murraycoleman@kw.com
Last Updated: 2026-07-28T00:00:00.000Z
Documents & links
Provided by Lily Chandler
- Virtual tourVisit
Commute Calculator
Explore commute times from 3969 ETERNITY CIRCLE, ST CLOUD, FL 34772.