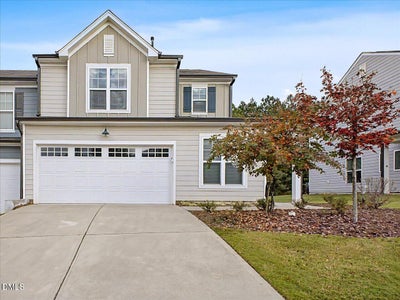
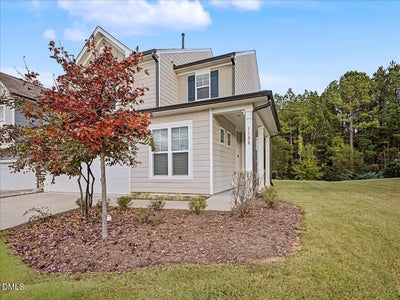
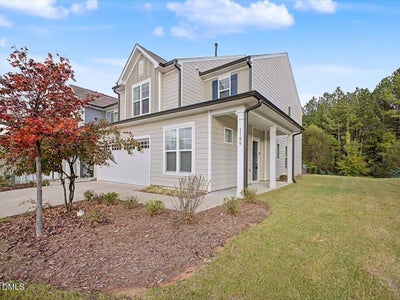
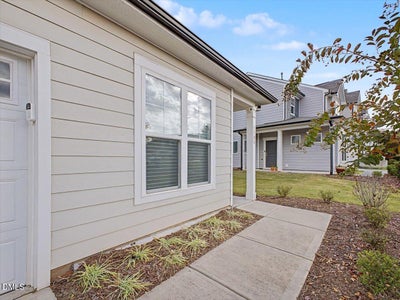
1108 Felman RoadDurham, NC 27703

Page Square · Durham County
Description
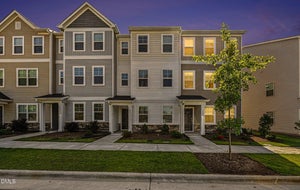
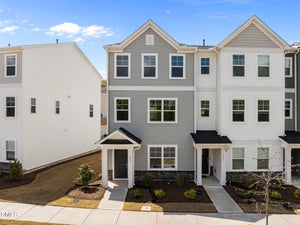
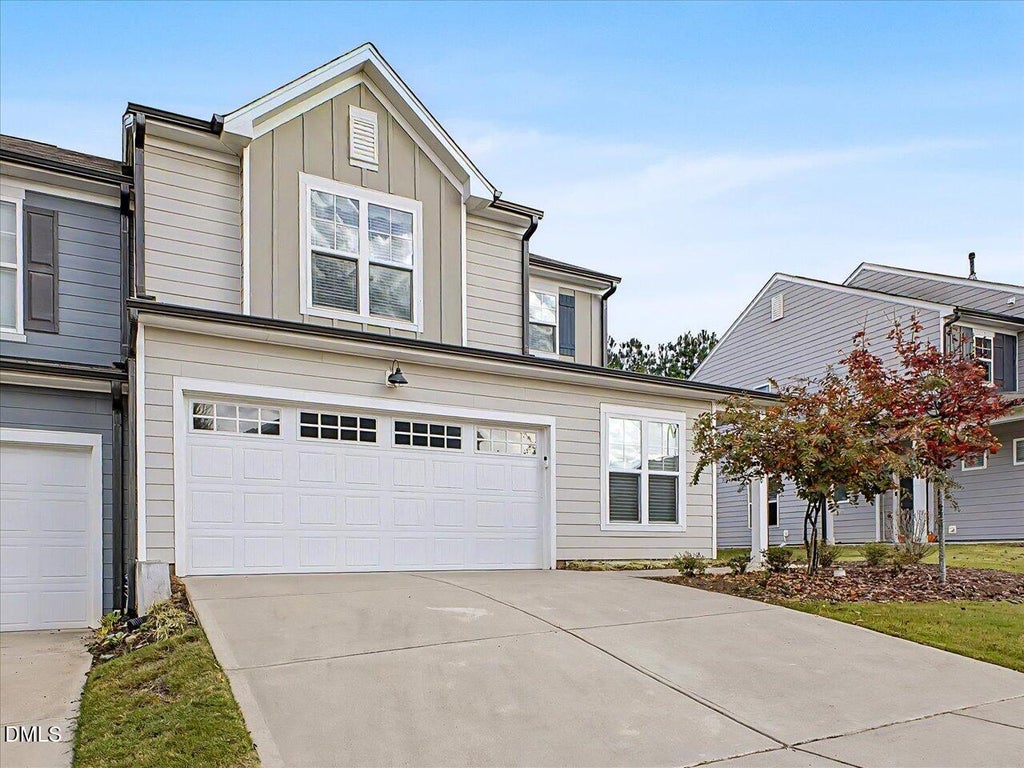
Beautifully maintained, like-new end-unit townhome in desirable Page Square near Research Triangle Park (RTP)! This freshly painted 3-bedroom, 2.5-bath home offers 2,101 sq. ft., a 2-car garage, and private wooded views backing to protected mature trees. Enjoy a bright, open floor plan with LVP flooring and a gourmet kitchen featuring quartz countertops, soft-close cabinetry, gas range, and spacious pantry. The home includes upgraded motorized window treatments with blackout shades, decorative valances, and drapery panels. The spacious primary suite features tray ceilings, a large walk-in closet, tranquil wooded views, and a luxurious ensuite bath with dual vanities and an oversized walk-in shower. Two additional bedrooms, a full bath, and upstairs laundry complete the second level. Page Square offers sidewalks, walking trails, a dog park, and a peaceful, tree-lined community. Conveniently located near RTP, RDU International Airport, Brier Creek Commons, Brier Creek Country Club, and William B. Umstead State Park. A wonderful combination of modern upgrades, privacy, low-maintenance living, and convenience!
Property Information
- Property type
- Residential
- Sub-type
- Townhouse
- Structure type
- Townhouse
- Year built
- 2020
- Living area
- 2,101 Sq Ft
- Lot size
- 0.19 acres
- Lot dimensions
- 43x89x47x88
- Garage spaces
- 2
- Parking spaces
- 4
- Zoning
- RD
- Days on market
- 2
- MLS® Listing#
- 10202344
Property Features
- Interior
- Breakfast Bar · Ceiling Fan(s) · Chandelier · Double Vanity · Granite Counters · High Ceilings · Open Floorplan · Pantry · Recessed Lighting · Stone Counters · Tray Ceiling(s) · Walk-In Closet(s) · High Speed Internet
- Exterior
- Rain Gutters
- Appliances
- Dryer · Dishwasher · Gas Range · Gas Water Heater · Ice Maker · Microwave · Refrigerator · Stainless Steel Appliance(s) · Washer
- Cooling
- Central Air · Ceiling Fan(s)
- Heating
- Forced Air · Natural Gas
- Flooring
- Carpet · Vinyl
- Parking
- Attached · Garage · Driveway · Garage Faces Front · Garage Door Opener
- Laundry
- Inside · Laundry Room · Upper Level
- Patio
- Covered · Front Porch · Patio · Porch
- Fencing
- None
- Lot features
- Landscaped
- Construction
- Board & Batten Siding · Vertical Siding
- Foundation
- Concrete Perimeter · Slab
- Roof
- Shingle
- Windows
- Blinds · Drapes · Screens · Window Coverings · Window Treatments
- Security
- Closed Circuit Camera(s) · Smoke Detector(s) · Security System
- Community
- Suburban · Sidewalks
- Sewer
- Public Sewer
- Water source
- Public
Rooms
Main
- Sunroom11.2 x 9.6
- Entrance Hall12.0 x 4.5
- Dining Room12.0 x 10.5
- Kitchen16.0 x 12.0
- Living Room20.3 x 14.5
- Office9.7 x 9.0
Second
- Bedroom 214.3 x 11.8
- Bedroom 310.7 x 10.0
- Laundry6.0 x 5.0
- Master Bedroom15.9 x 13.6
Schools
- Elementary
- Durham - Parkwood Elementary
- Middle
- Durham - Lowes Grove Middle
- High
- Durham - Hillside High
Financial Details
- HOA
- $164 / MonthlyAssociation: Page Square HOA
- Annual taxes
- $4,565Tax year 2026
- Assessed value
- $449,227
- Parcel number
- 226519

Listing Courtesy: Long & Foster Real Estate INC/Raleigh - 9198724450
Last Updated: 2026-11-07T00:00:00.000Z
Commute Calculator
Explore commute times from 1108 Felman Road, Durham, NC 27703.