5552 S Spyglass Ridge DriveSuttons Bay, MI 49682
Spyglass · Leelanau County
Description
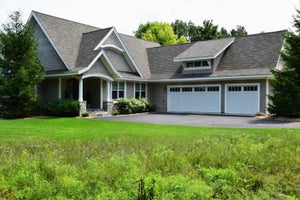
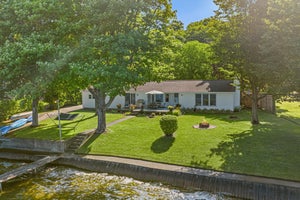
Bay View Pines, one of the areas most desirable private beachfront communities, just minutes between Suttons Bay & Traverse City welcomes You! Keep your boat & water toys at this luxurious, sandy, private community beach with private dockage. Experience the perfect blend of French Country romance, Craftsman warmth, and Cotswold elegance in this custom-built residence, where timeless architecture and exceptional craftsmanship create a home of enduring character and sophistication. Offering over 5000 square feet of thoughtfully designed living space, with 4 bedrooms, 3 full baths, and 2 powder rooms. This home showcases high ceilings throughout—including the finished lower level—rich hardwood flooring, crown moldings, custom millwork, exceptional storage, and beautifully crafted built-in cabinetry. The inviting living room is centered around a stunning fireplace with custom mantel and built-ins, while a second fireplace creates a warm and relaxing retreat in the spacious primary ensuite. The well-appointed kitchen offers abundant cabinetry, a large walk-in pantry, and seamless flow into the home's generous gathering spaces. The finished lower level also features a private office, or other creative space. A standout feature is the detached studio, providing the perfect private office, art studio, fitness room, ... Complete with running water, a half bath, gas log fireplace, and bar refrigerator, offering a quiet and comfortable space just steps from the main house. Outside, professionally landscaped grounds create a peaceful setting complemented by a welcoming covered front porch, fenced area for children or pets, LeafGuard gutters, decorative copper rain chains, and the peace of mind of a whole-house generator. The oversized 3-car garage offers exceptional room for vehicles while accommodating a boat, jet skis, snowmobiles, or all of your Northern Michigan gear. Buyer and/or its agent to verify all listing data for accuracy.
Property Information
- Property type
- Residential
- Sub-type
- Single Family Residence
- Style
- Contemporary / Craftsman
- Year built
- 2018
- Stories
- 2
- Living area
- 5,250 Sq Ft
- Lot size
- 0.71 acres
- Garage spaces
- 3
- Days on market
- 68
- MLS® Listing#
- 1947350
Property Features
- Interior
- Entrance Foyer · Pantry · High Speed Internet
- Exterior
- Other · Rain Gutters
- Appliances
- Refrigerator · Dishwasher · Microwave · Water Softener Owned · Washer · Dryer · Water Purifier · Gas Water Heater
- Cooling
- Central Air
- Heating
- Forced Air · Fireplace(s) · Natural Gas
- Flooring
- Wood · Carpet
- Fireplace
- Gas · Wood Burning
- Basement
- Finished
- Parking
- Asphalt · Private · Attached · Paved
- Laundry
- Main Level
- Patio
- Patio · Screened
- Lot features
- Cleared · Wooded · Level · Sloped · Landscaped · Subdivided
- Construction
- Frame · Stone · Cement Siding
- Roof
- Asphalt
- Other structures
- Other
- Community
- Clubhouse
- Utilities
- Cable Connected
- Sewer
- Private Sewer
- Water source
- Private
Financial Details
- HOA
- $2,400 / Annually
- Assessed value
- $502,670
- Parcel number
- 45-001-181-014-00
Directions
From TC, North on M22 to Splyglass Ridge development is on your right about a half mile from Hilltop Rd. Home is on the right
Listing Courtesy: EXIT Northern Shores-TC
Commute Calculator
Explore commute times from 5552 S Spyglass Ridge Drive, Suttons Bay, MI 49682.