810 W 41st StreetHouston, TX 77018
Garden Oaks · Harris County
Description
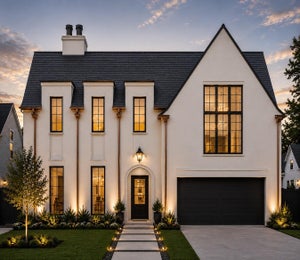
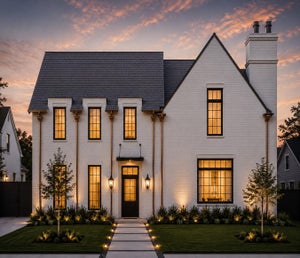
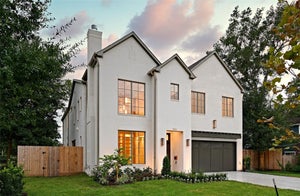
Striking English inspired architecture & exceptional craftsmanship by Arch Angelo Homes in the heart of Garden Oaks. Offering approximately 5,775 SF, this thoughtfully designed home blends timeless design with elevated finishes throughout. Expansive open concept living is anchored by a chef’s kitchen featuring a dramatic Montebello stone island, full Thermador appliance suite, panel ready refrigerator & freezer, built-in coffee system & oversized scullery. Formal dining, private study with full bath, elevator capability, and seamless access to the covered patio with outdoor kitchen & pool bath. Upstairs, the luxurious primary suite features a spa inspired bath and oversized closet, accompanied by 3 secondary bedrooms with ensuite baths, a spacious gameroom, and utility room. Future 513 SF space above the 2 car garage is ready for a private guest retreat. Built with the exceptional craftsmanship, designer finishes, and attention to detail that define every Arch Angelo home.
Property Information
- Property type
- Residential
- Sub-type
- Single Family Residence
- Style
- Traditional
- Year built
- 2027
- Living area
- 5,775 Sq Ft
- Lot size
- 0.28 acres
- Garage spaces
- 2
- Parking spaces
- 2
- Days on market
- 10
- MLS® Listing#
- 2223197
Property Features
- Interior
- High Ceilings · Walk-In Closet(s) · Breakfast Bar · Kitchen Island · Pantry · Entrance Foyer · Double Vanity · Soaking Tub · Smart Thermostat
- Exterior
- Outdoor Kitchen
- Appliances
- ENERGY STAR Qualified Appliances · Water Heater · Disposal · Double Oven · Gas Oven · Microwave · Gas Range · Dishwasher · Refrigerator
- Cooling
- Electric
- Heating
- Natural Gas
- Flooring
- Tile · Wood
- Fireplace
- Outside · Gas
- Parking
- Detached · Oversized · Garage Door Opener
- Laundry
- Electric Dryer Hookup · Gas Dryer Hookup · Washer Hookup
- Patio
- Covered · Patio
- Fencing
- Back Yard
- Lot features
- Back Yard · Subdivided
- Construction
- Brick · Stucco
- Foundation
- Slab
- Roof
- Composition
- Windows
- Low Emissivity Windows
- Security
- Prewired
- Sewer
- Public Sewer
- Water source
- Public
- Parcel number
- 0660460350003
Rooms
First
- Breakfast12x11
- Bedroom17x18
- Dining Room15x16
- Kitchen15x20
- Living Room24x23
Second
- Bedroom15x15
- Bedroom15x13
- Bedroom14x15
- Game Room18x20
- Master Bedroom18x23
- Utility Room10x12
Schools
- Elementary
- Garden Oaks Elementary School
- Middle
- Black Middle School
- High
- Waltrip High School
Directions
From 610 N Loop and N Shepherd Dr: head N on Shepherd Dr, turn right on W 30th St, turn left on Lawrence St, turn right on W 32nd St. The home is located on your left.
Listing Courtesy: Happen Houston - 7133918637
Last Updated: 2026-10-13T00:00:00.000Z
Commute Calculator
Explore commute times from 810 W 41st Street, Houston, TX 77018.