
110 Hooper Rd 110Dedham, MA 02026
Norfolk County
Description
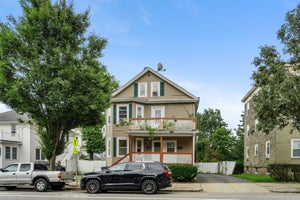
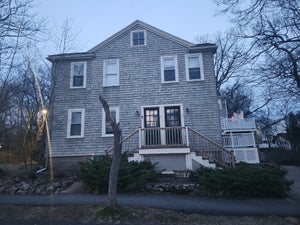
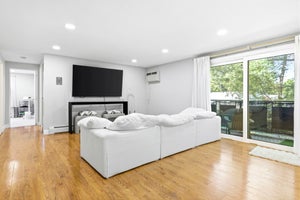
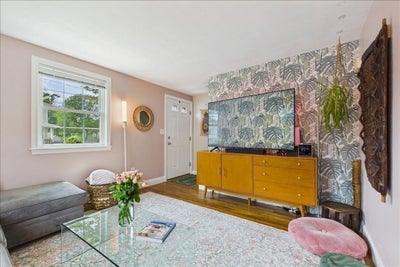
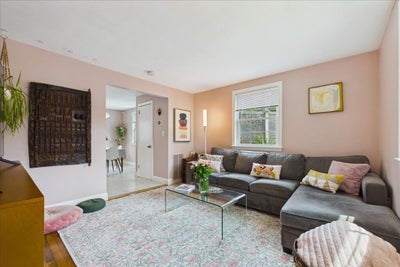
Well-loved END-UNIT TOWNHOUSE lives more like a single family home - your own front & back door, three levels, no one above or below. Move in ready! The open kitchen and dining space shines with GRANITE COUNTERTOPS, STAINLESS steel appliances, and GAS COOKING. HARDWOOD flooring runs through the living room and stairs, and a HALF BATH and BACK DECK complete the main level. This end unit brings 6 EXTRA WINDOWS providing lots of natural light including 2 in the basement. Upstairs, HARDWOOD FLOORING continues through generously sized bedrooms with double closets, and a full bath with tub & tiled shower completes the ideal everyday layout. GAS HEAT! Central Air Conditioning! Suburban so close to Boston. Minutes to ROUTE 128, TWO TRAIN STATIONS within 1.5 miles. Downstairs, the FULL BASEMENT is approx. 416 sq. ft. not counted in square footage, provides living space, storage, and in-unit laundry. CURB APPEAL. Right by your door YOUR TWO PARKING SPACES apart from everyone else's. Several GREEN SPACES round out this well-maintained condo community. This home offers extra peace of mind with the NEW WINDOWS & DOORS! NEW ROOF! NEW. BACK DECK! New SIDING, GUTTERS, BULKHEADS, parking areas, etc the Building Envelope was Renovated just 3 years ago - done! You have a neighborhood PLAYGROUND, convenience store, and restaurants. Public and private schools, colleges, and Blue Hills Regional Tech are all nearby. Shop and dine DEDHAM Town Center, Costco, Wegmans, Whole Foods, Legacy Place. Endicott Estate, Farmer’s Market and Community Gardens, Libraries, CHARLES RIVER LOOP, BLUE HILLS & STONY BROOK RESERVATIONS, HOUGHTON'S POND, so much more.
Property Information
- Property type
- Residential
- Sub-type
- Condominium
- Structure type
- Townhouse
- Year built
- 1973
- Stories
- 3
- Living area
- 864 Sq Ft
- Lot size
- 1 Sq Ft
- Parking spaces
- 2
- Zoning
- G
- Days on market
- 61
- MLS® Listing#
- 73556828
Property Features
- Appliances
- Range · Dishwasher · Disposal · Microwave · Refrigerator · Washer
- Cooling
- Central Air
- Heating
- Natural Gas · Forced Air
- Flooring
- Tile · Hardwood
- Laundry
- In Basement · In Unit
- Sewer
- Public Sewer
- Water source
- Public
Rooms
First
- Bathroom 1
- Dining Room
- Kitchen
- Living Room
Second
- Bathroom 2
- Bedroom 2
- Master Bedroom
Basement
- Family Room
Schools
- Elementary
- Greenlodge
- Middle
- Dedham Middle School
- High
- Dedham High School
Financial Details
- HOA
- $712 / Monthly
- Annual taxes
- $4,758Tax year 2026
- Assessed value
- $386,800
- Parcel number
- M:0171 L:002836,74160
Directions
Sprauge St to Louise Rd to Hooper Rd.
Listing Courtesy: RE/MAX Real Estate Center - 7813265855
Presented by: Jill Fairweather
Commute Calculator
Explore commute times from 110 Hooper Rd 110, Dedham, MA 02026.