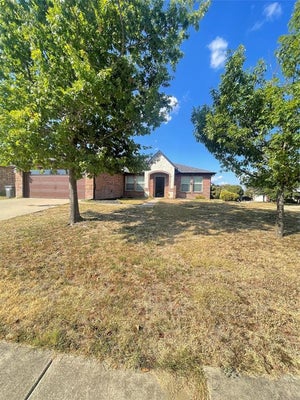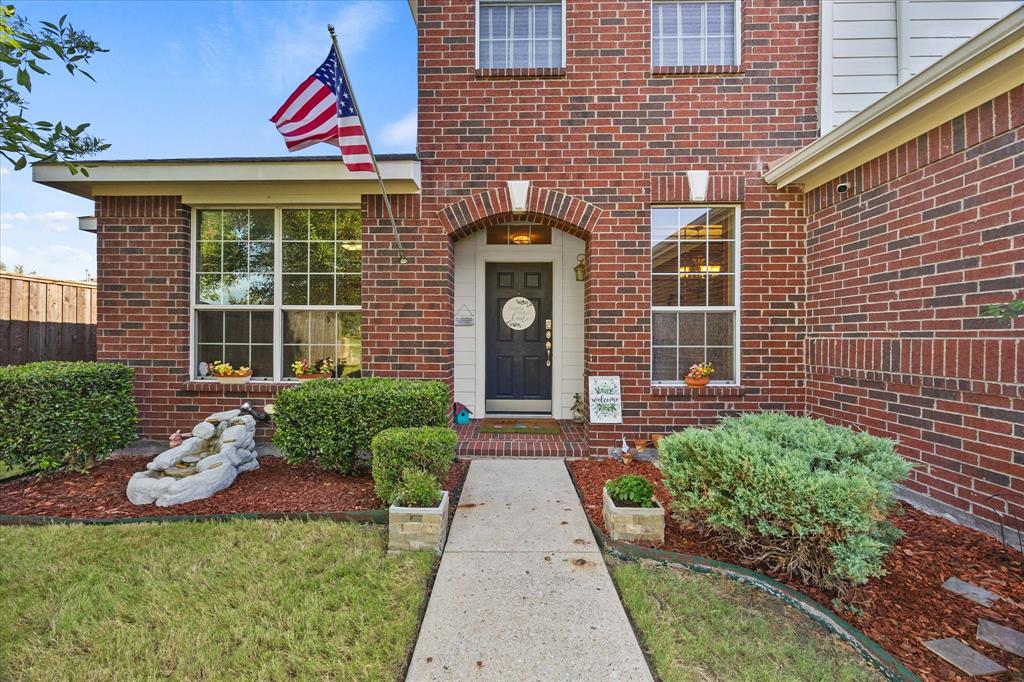
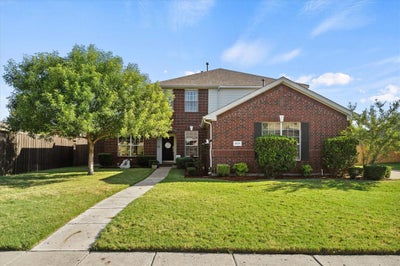
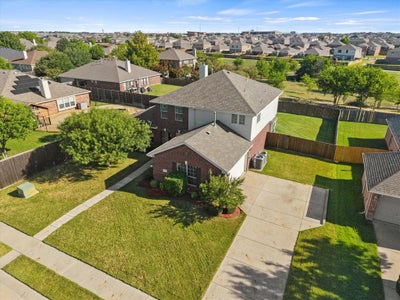
2025 Aster TrailForney, TX 75126
Amber Fields Windmill Farms P · Kaufman County
Description
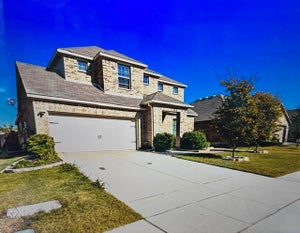
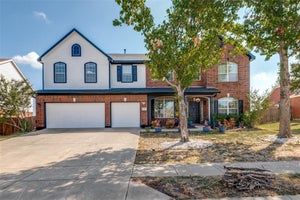
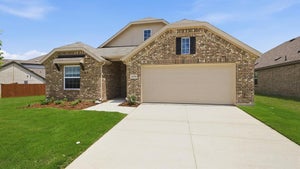
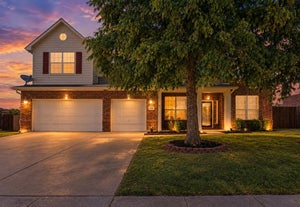
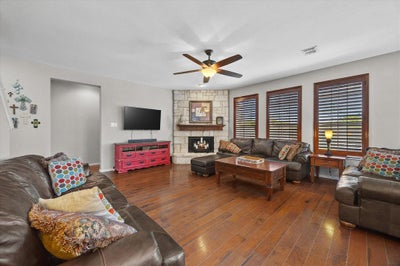
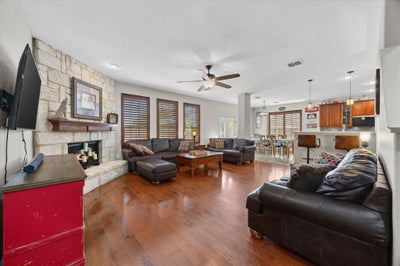
SELLER OFFERING UP TO $10,000 TOWARD BUYER CLOSING COSTS WITH AN ACCEPTABLE OFFER! Beautifully maintained and move-in ready, this spacious Forney, TX home offers over 3,300 sq. ft. of living space with 4 bedrooms, 3.5 bathrooms, a private home office, 2 living areas, and 2 dining areas. Designed for comfortable everyday living and entertaining, the inviting downstairs living area features a gas log fireplace, custom plantation shutters, and an open layout connecting the living room and kitchen. The spacious kitchen offers a gas cooktop, stainless steel appliances, center island, abundant cabinet storage, and a large walk-in pantry. The downstairs primary suite provides a relaxing retreat with dual sinks, a jetted garden tub, separate shower, and generous closet space. Upstairs features a spacious second living area with built-in desk space, 3 additional bedrooms, and 2 full bathrooms, offering flexibility for a game room, media area, guests, or working from home. Recent improvements include updated luxury vinyl plank flooring, new carpet on the staircase, a Class 3 shingle roof replaced in 2021, and a privacy fence replaced approximately 2 years ago. Custom Christmas lights also convey with the home! The spacious backyard features an open patio with plenty of room for grilling, outdoor entertaining, or relaxing. Offering a functional floor plan, thoughtful updates, and plenty of room to spread out, this 4-bedroom Forney home is an exceptional opportunity. Schedule your private showing today and take advantage of the available seller closing cost incentive!
Property Information
- Property type
- Residential
- Sub-type
- Single Family Residence
- Year built
- 2006
- Living area
- 3,318 Sq Ft
- Lot size
- 0.25 acres
- Garage spaces
- 2
- Days on market
- 93
- MLS® Listing#
- 21345987
Property Features
- Interior
- Chandelier · Eat-in Kitchen · Kitchen Island · Open Floorplan · Pantry · Walk-In Closet(s) · High Speed Internet · Wired for Sound
- Exterior
- Rain Gutters · Private Yard
- Appliances
- Dishwasher · Disposal · Electric Oven · Gas Cooktop · Gas Water Heater · Microwave · Convection Oven
- Cooling
- Ceiling Fan(s) · Central Air · Electric
- Heating
- Central · Fireplace(s) · Natural Gas
- Flooring
- Ceramic Tile · Slate · Wood · Vinyl
- Fireplace
- Gas · Gas Starter · Living Room · Wood Burning · Gas Log
- Parking
- Concrete · Driveway · Garage · Garage Door Opener · Garage Faces Side · Inside Entrance · Attached
- Laundry
- Electric Dryer Hookup · Washer Hookup
- Patio
- Patio
- Fencing
- Back Yard · Privacy · Wood
- Lot features
- Few Trees · Interior Lot · Landscaped · Subdivided
- Construction
- Brick
- Roof
- Composition · Shingle
- Security
- Carbon Monoxide Detector(s) · Smoke Detector(s)
- Community
- Pool · Curbs · Fishing · Park · Playground · Sidewalks
- Utilities
- Electricity Connected · Underground Utilities
Rooms
First
- Breakfast Room12 x 12
- Dining Room13 x 11
- Kitchen13 x 13
- Living Room20 x 18
- Master Bedroom17 x 15
- Office10 x 11
- Utility Room9 x 6
Second
- Bedroom12 x 13
- Bedroom11 x 14
- Bedroom11 x 13
- Living Room18 x 18
Schools
- Elementary
- Dewberry
- Middle
- Brown
- High
- North Forney
- District
- Forney ISD
Financial Details
- HOA
- $595 / AnnuallyAssociation: Essex Association Management
- Annual taxes
- $9,302
- Parcel number
- 59070
Directions
Use GPS for best driving directions

Listing Courtesy: Kile Properties - 469-728-7207
Presented by: Shannon Runyan
Last Updated: 2026-07-30T00:00:00.000Z
Commute Calculator
Explore commute times from 2025 Aster Trail, Forney, TX 75126.