511 Promenade DrSuperior, CO 80027
Superior Town Center · Boulder County
Description
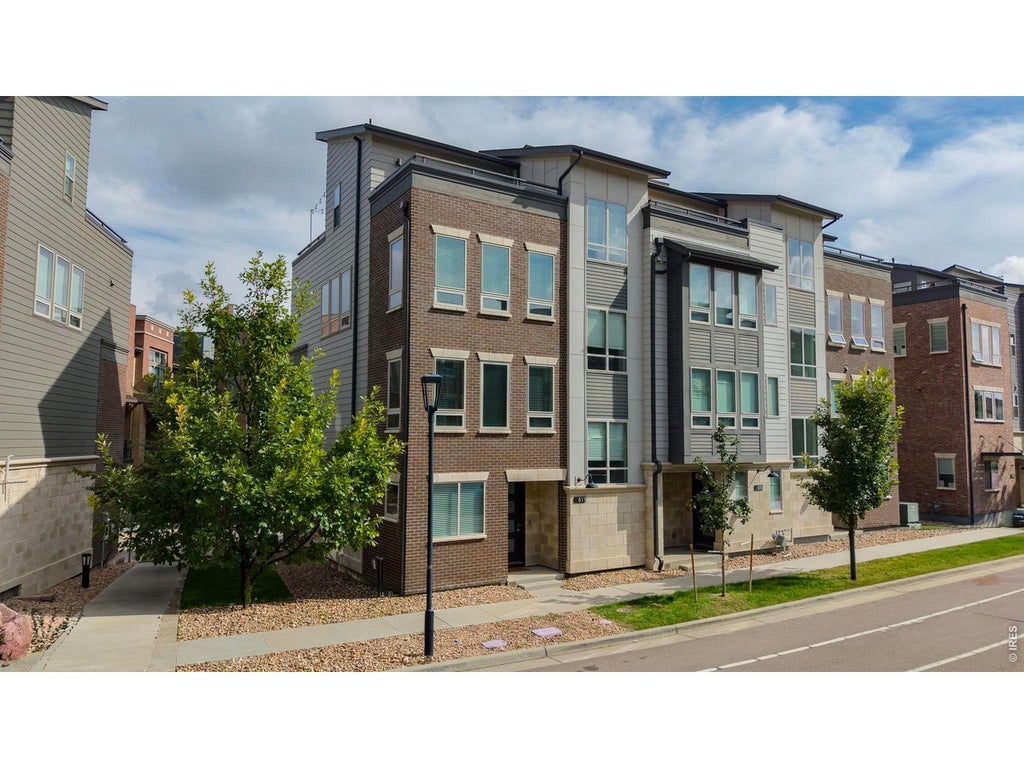
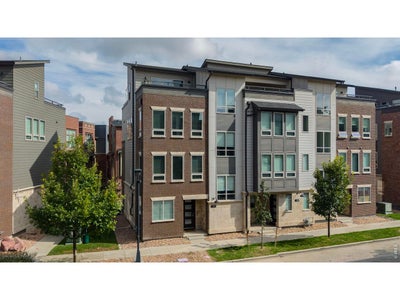
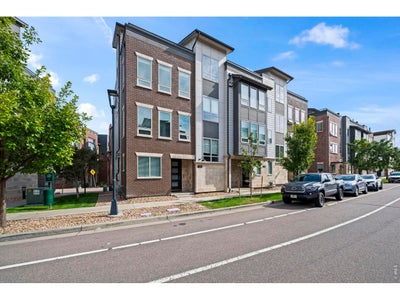
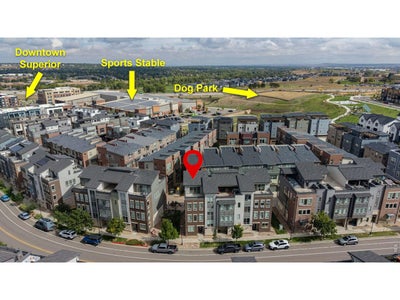
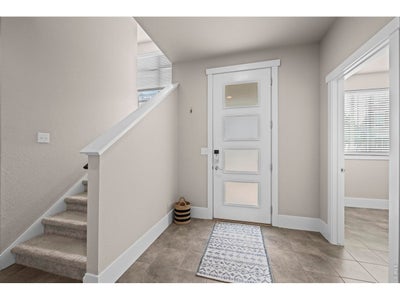
Welcome to vibrant, low-maintenance living in the heart of Downtown Superior! This exceptional END-UNIT townhome, built by Wonderland Homes, offers one of the community's largest floor plans with more than 2,600 SQFT of thoughtfully designed living space + an oversized 2-car attached garage. A true standout feature is the rooftop level, offering TWO generously sized decks with expansive East/West facing Flatirons & city views. Between the two outdoor spaces is a versatile loft, perfectly suited for a home office, creative studio, fitness space, or flex area. Whether enjoying morning sunshine or evening sunsets, this level provides an exceptional indoor-outdoor living experience. The home's spacious layout places all 3 bedrooms on the same level, including the primary suite featuring a stylish barn door leading to the primary bath w/ large walk-in shower, dual-sink vanity & walk-in closet. The main living level features a well appointed chef's kitchen w/ abundant cabinetry, quartz counters, large center island, gas range & wood flooring. The kitchen flows seamlessly into the living/dining areas, where walls of windows fill the home with an abundance of natural light. Beyond the front door, enjoy the unmatched convenience of Downtown Superior living with easy access to the Sports Stable's world-class athletic facilities, Superior Town Center, parks, summer concerts, farmers markets, coffee shops, Boulder Baked, Menchie's, Studio Pilates, boutiques, restaurants, dog parks & more. The community continues to evolve, offering an exciting & walkable lifestyle right outside your door. Enjoy an active, pet-friendly lifestyle w/ direct access to the Marshall & Coal Creek trail systems. US-36 is minutes away, providing an easy commute to both Boulder & Denver, while everyday shopping conveniences including Whole Foods, Target & Costco are also nearby. Low-maintenance living, views, & a fantastic location. This is DT Superior living at its best!
Property Information
- Property type
- Residential
- Sub-type
- Townhouse
- Style
- Contemporary
- Year built
- 2018
- Living area
- 2,622 Sq Ft
- Lot size
- 0.03 acres
- Garage spaces
- 2
- Zoning
- Resi
- Days on market
- 44
- MLS® Listing#
- 1069628
Property Features
- Interior
- Eat-in Kitchen · Open Floorplan · Walk-In Closet(s) · Kitchen Island · High Speed Internet
- Appliances
- Gas Range · Self Cleaning Oven · Dishwasher · Refrigerator · Washer · Dryer · Microwave · Disposal
- Cooling
- Central Air · Ceiling Fan(s)
- Heating
- Forced Air
- Flooring
- Wood
- Basement
- None
- Parking
- Attached · Oversized
- Laundry
- Washer Hookup
- Patio
- Patio · Deck
- Lot features
- Paved
- Construction
- Frame · Brick · Stone
- Roof
- Composition · Rubber
- Windows
- Window Coverings
- Security
- Fire Sprinkler System · Fire Alarm
- Community
- Park
- Utilities
- Natural Gas Available · Electricity Available · Cable Available
- Sewer
- Public Sewer
- Water source
- Public
Rooms
Lower
- Study8x8
Main
- Primary Bedroom15x14
- Bedroom 213x10
- Bedroom 310x10
Upper
- Dining Room15x10
- Family Room18x13
- Kitchen18x12
- Laundry5x4
- Living Room15x15
Schools
- Elementary
- Monarch
- Middle
- Monarch
- High
- Monarch
Financial Details
- HOA
- None
- Annual taxes
- $9,514Tax year 2025
- Parcel number
- R0607184
Commute Calculator
Explore commute times from 511 Promenade Dr, Superior, CO 80027.







 PUBLISHER'S NOTICE: All real estate advertised herein is subject to the Federal Fair Housing Act and the Colorado Fair Housing Act, which Acts make it illegal to make or publish any advertisement that indicates any preference, limitation, or discrimination based on race, color, religion, sex, handicap, familial status, or national origin.