252 Red Buckeye Dr.Conway, SC 29527
Dove Crossing · Horry County
Presented by: Leslie Sanders - 8439026459
Description
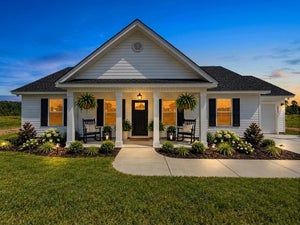
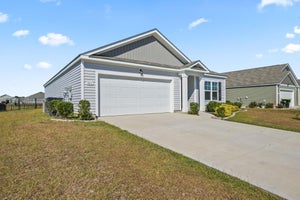
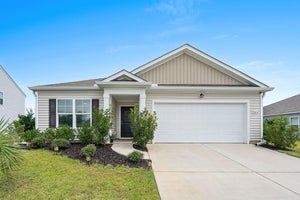
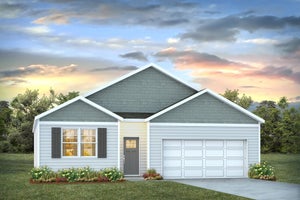
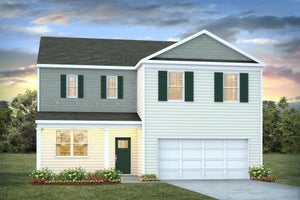
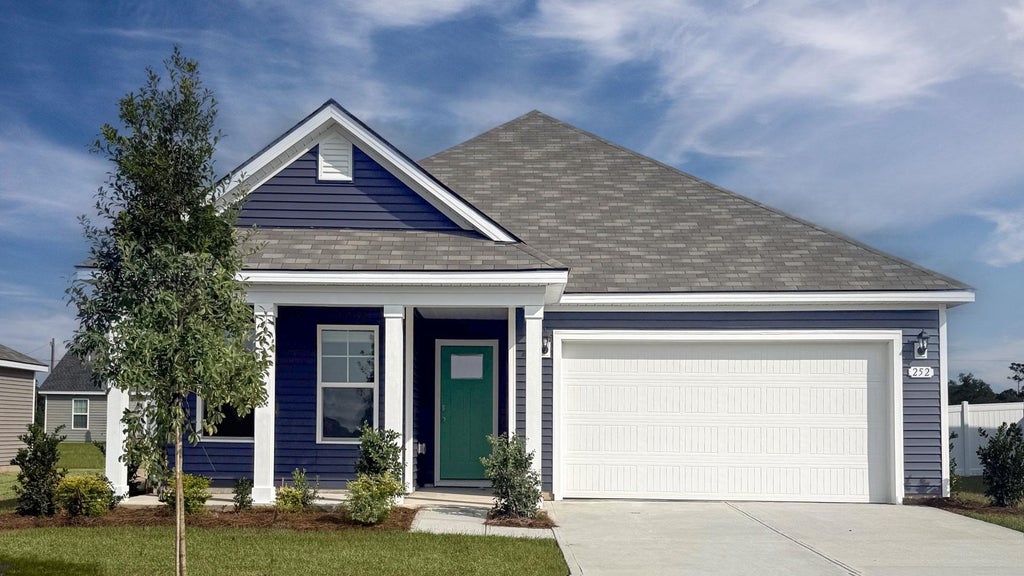
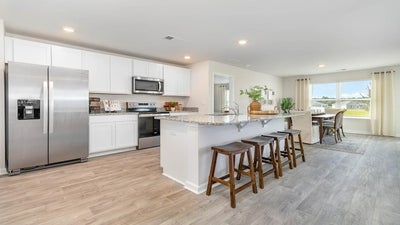
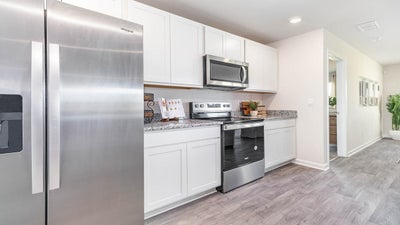
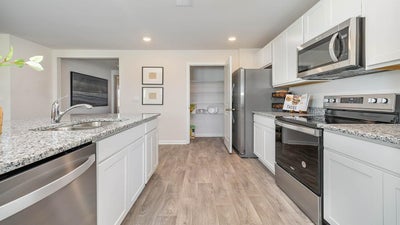
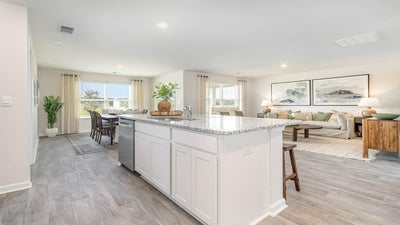
This thoughtfully designed one level home is one of our most popular floor plans! With an open concept living room, dining room and kitchen, this home is bright, spacious, and designed for entertaining guest or comfortably interacting. The kitchen features granite countertops, 36" cabinets, a spacious pantry, stainless steel appliances including a refrigerator, and island with breakfast bar! Your primary suite awaits off the back of the home with a spacious walk-in closet and private bath with double sinks, a linen closet and 5' shower. Two secondary bedrooms are at the front of the home providing separation from the primary suite. Enjoy the coastal air from the back porch as you wind down in the evening! Blinds will be included throughout the house on all standard sized windows. 2 car garage with garage door opener. This is America's Smart Home! Each of our homes comes with an industry leading smart home technology package that will allow you to control the thermostat, front door light and lock, and video doorbell from your smartphone. *Photos are of a similar Aria home. Pictures, photographs, colors, features, and sizes are for illustration purposes only and will vary from the homes as built. Home and community information, including pricing, included features, terms, availability and amenities, are subject to change and prior sale at any time without notice or obligation. Square footage dimensions are approximate. Equal housing opportunity builder.
Property Information
- Property type
- Residential
- Sub-type
- Single Family Residence
- Style
- Ranch
- Year built
- 2026
- Living area
- 1,618 Sq Ft
- Lot size
- 0.23 acres
- Garage spaces
- 2
- Parking spaces
- 4
- Zoning
- res
- Days on market
- 137
- MLS® Listing#
- 2613438
Property Features
- Interior
- Walk-In Closet(s) · Breakfast Bar · Kitchen Island · Double Vanity · Master Downstairs
- Appliances
- Refrigerator · Dishwasher · Disposal · Microwave · Range
- Cooling
- Central Air
- Heating
- Central · Electric
- Flooring
- Carpet · Vinyl
- Pool
- Community · Outdoor Pool
- Parking
- Attached · Garage · Garage Door Opener
- Laundry
- Washer Hookup
- Patio
- Porch · Rear Porch · Front Porch
- Lot features
- Rectangular Lot
- Construction
- Vinyl Siding
- Foundation
- Slab
- Windows
- Window Treatments
- Community
- Pool
- Utilities
- Cable Available · Electricity Available · Phone Available · Sewer Available · Water Available
- Water source
- Public
Rooms
First
- PrimaryBedroom13'x15'
- Bedroom 110'7x12'
- Bedroom 210'7x12'
- Dining Room12'4x13'
- Kitchen14'8x12'
- Living Room16'x12'4
Schools
- Elementary
- Pee Dee Elementary School
- Middle
- Whittemore Park Middle School
- High
- Conway High School
Financial Details
- HOA
- $98 / Monthly
- Parcel number
- 37815040017
Directions
US-501 N Take US 501 N and take right onto Wright Blvd. Turn right onto 4th Ave. Turn left onto Cates Bay Highway and follow road for 5.4 miles. Turn left onto Browns Way Shortcut Rd,. The community will be on your left.
Open Houses
- 10:00 AM–4:00 PMAdd to calendar
- 10:00 AM–4:00 PMAdd to calendar
- 12:00–4:00 PMAdd to calendar

Commute Calculator
Explore commute times from 252 Red Buckeye Dr., Conway, SC 29527.