13199 Ormond DriveBristow, VA 20136
DUNBARTON · PRINCE WILLIAM County
Description
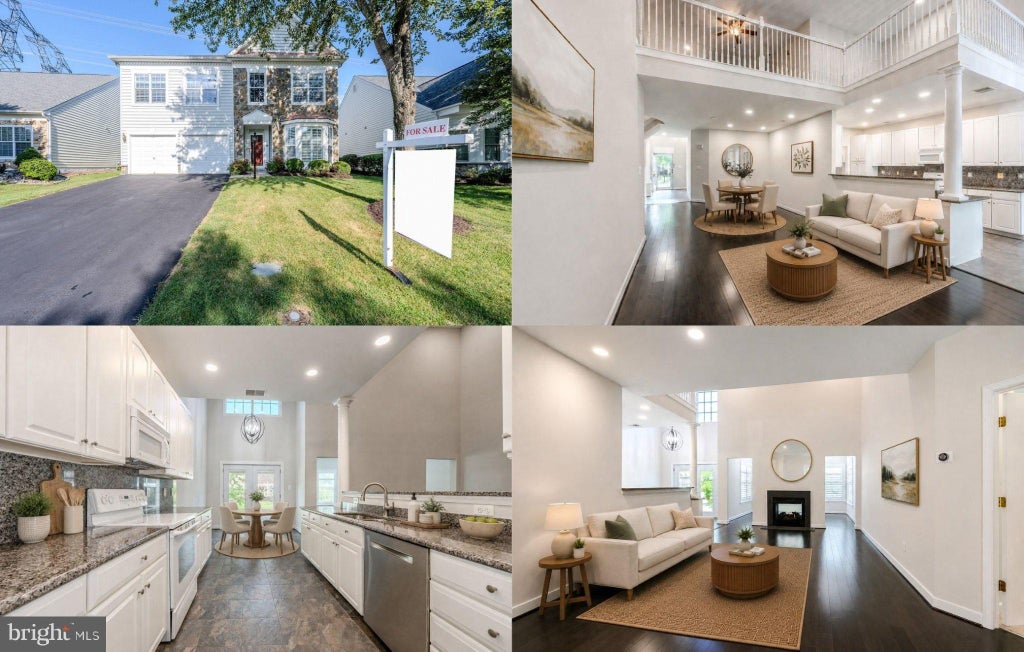
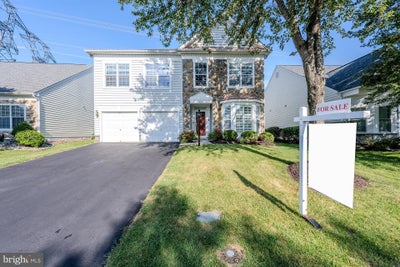
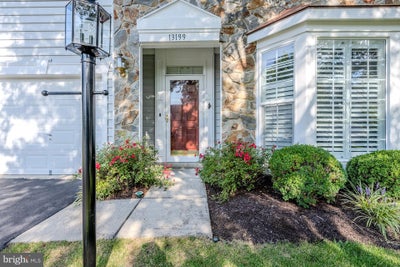
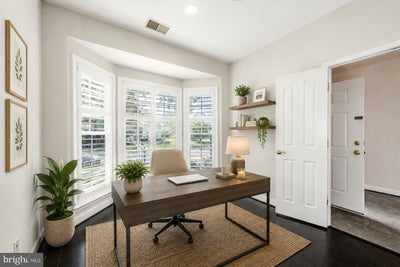
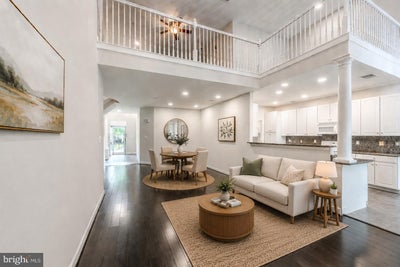
Lender financing special on this home with interest rates in the mid-high 6s- call for details! Beautifully maintained and move-in ready “Livingston” floorplan by Patriot Homes in Dumbarton at Braemar, offering 3,216 finished square feet on two levels with 4 bedrooms, 3.5 baths and a two-car garage. Hardwood floors extend through the main living areas, with carpet in the bedrooms. Just off the foyer is a flexible main-level office, den or guest space, with a conveniently tucked-away powder room and coat closet nearby. The heart of the home features soaring ceilings and an open, light-filled great room with a striking two-sided fireplace shared with the adjoining sunroom. The spacious main-level primary suite includes a private bath, providing the ease of main-level living. The kitchen offers white cabinetry, granite countertops, stainless steel appliances and abundant counter space, along with a casual dining area and French doors with built-in blinds leading to the fenced backyard and stone patio. A nearby laundry area provides direct access to the two-car garage with built-in shelving. Upstairs, an open loft overlooks the great room and connects two generously sized bedrooms with a shared bath, plus a second spacious primary suite with its own private bath. Recent updates include a new fence (2024) and French doors with built-in blinds (2024), with both doors fully opening, a new primary bedroom walk-in shower and carpet (2024), recessed lighting (2023), new roof and attic fan (2023), backyard sensor light (2023), Refrigerator (2022), and LiftMaster garage door openers with an automatic timer to close one (2025). Additional features include a dual A/C system and furnace (2019), LG front-load washer, plantation shutters and granite kitchen countertops. The .14-acre lot is thoughtfully landscaped, with the rear yard elevated by a landscaped hill and retaining wall for maximum privacy and landscaped view. Dumbarton at Braemar offers an active adult lifestyle with a full calendar of community activities. While the community is designated 55+, current occupancy levels allow for additional residents between the ages of 50 and 54, subject to the community’s age-occupancy requirements and approval. Come take a look at all this wonderful home located in a fabulous amenity filled community has to offer! Beginning interior photos are virtually staged
Property Information
- Property type
- Residential
- Sub-type
- Single Family Residence
- Structure type
- House
- Year built
- 2005
- Living area
- 3,216 Sq Ft
- Lot size
- 0.14 acres
- Garage spaces
- 2
- Parking spaces
- 4
- Zoning
- RPC
- Days on market
- 31
- MLS® Listing#
- VAPW2129696
Property Features
- Interior
- Ceiling Fan(s) · Pantry · Recessed Lighting · Walk-In Closet(s) · High Ceilings · Open Floorplan
- Exterior
- Lighting
- Appliances
- Electric Range · Electric Oven · Washer · Gas Water Heater · Dishwasher · Disposal · Exhaust Fan · Ice Maker · Refrigerator · Stainless Steel Appliance(s) · Microwave · Dryer
- Cooling
- Central Air · Ceiling Fan(s) · Zoned · Attic Fan · Electric
- Heating
- Exhaust Fan · Natural Gas · Forced Air
- Flooring
- Carpet · Wood · Ceramic Tile · Hardwood
- Fireplace
- Gas · Double Sided · Glass Doors
- Pool
- Community
- Parking
- Garage Door Opener · Garage · Driveway · Inside Entrance · Attached
- Laundry
- Laundry Room · Main Level
- Patio
- Patio · Porch
- Fencing
- Fenced
- Lot features
- Front Yard · Level · Back Yard
- Construction
- Stone · Vinyl Siding
- Foundation
- Slab
- Roof
- Shingle
- Windows
- Window Coverings · Bay Window(s) · Window Treatments
- Community
- Pool · Sidewalks
- Sewer
- Public Sewer
- Water source
- Public
Rooms
Upper 1
- Primary Bathroom
- Full Bath
- Primary Bedroom
- Bedroom 3
- Bedroom 4
- Loft
- Office
Main
- Breakfast Room
- Half Bath
- Primary Bathroom
- Foyer
- Sun/Florida Room
- Primary Bedroom
- Great Room
- Kitchen
- Laundry
- Office
Schools
- Elementary
- T CLAY WOOD
- Middle
- MARSTELLER
- High
- PATRIOT
- District
- PRINCE WILLIAM COUNTY PUBLIC SCHOOLS
Financial Details
- HOA
- $360 / MonthlyAssociation: DUNBARTON COMMUNITY ASSOCIATION
- Annual taxes
- $5,963Tax year 2026
- Assessed value
- $620,300
- Parcel number
- 7495-26-9998
Directions
I66W to Exit onto Rt. 234 South into Manassas, Right on Sudley Manor Dr., Right onto Dunbarton Dr., continue to left on Tay Creek Dr., left on Ormond Dr. to #13199 on the right.
Listing Courtesy: Keller Williams Realty - 7036791700
Documents & links
Provided by Jennifer D Young
- Virtual tourVisit
Commute Calculator
Explore commute times from 13199 ORMOND DRIVE, BRISTOW, VA 20136.