


3278 Dora VerdugoGlendale, CA 91208
Los Angeles County
Description
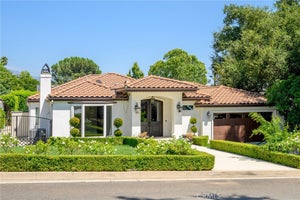
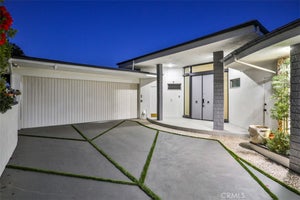
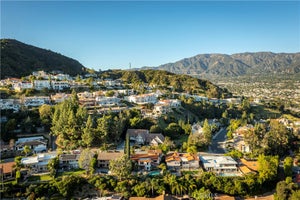
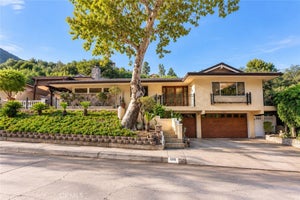
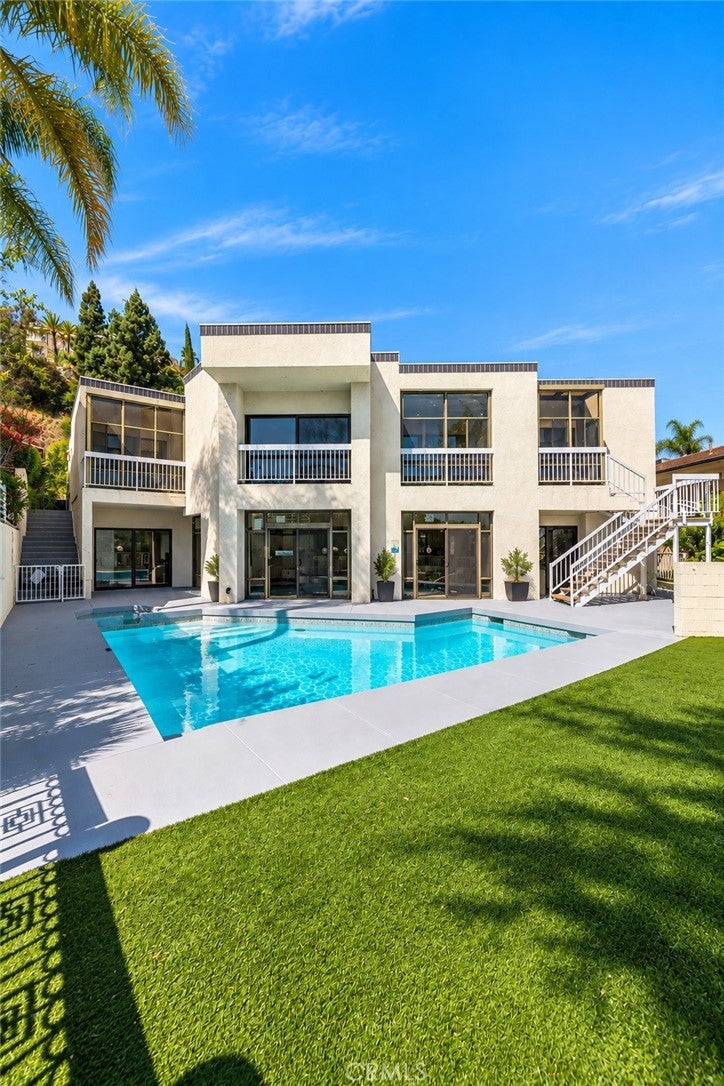
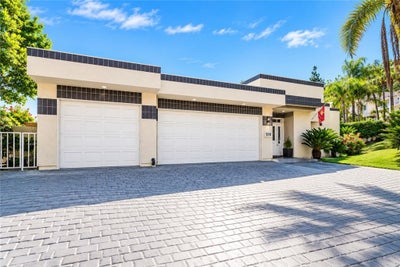
Great View-Side Home in the Prestigious Oakmont Country Club. Situated on a cul-de-sac, this spacious 4 bedroom, 4 bathroom, 4,000+ square foot home is an entertainer's dream, with two master suites, a pool, spa, and views of the mountains and golf course. Once you enter the impressive skylit foyer you are immediately welcomed with serene views and an abundance of light. The main level features an enormous living room with a wet bar, formal dining room, and a beautiful kitchen with an island and adjoining den. An oversized master suite with en-suite bathroom and 2-person spa tub completes the main level. The downstairs features three bedrooms (including a second master suite), a den, laundry room, gym, and direct access to the backyard, pool and spa. Enjoy the views of the mountains and golf course every day, whether you're entertaining or just enjoying the day.
Property Information
- Property type
- Residential Lease
- Sub-type
- Single Family Residence
- Structure type
- House
- Year built
- 1989
- Stories
- 2
- Living area
- 4,013 Sq Ft
- Lot size
- 0.20 acres
- Garage spaces
- 3
- Parking spaces
- 3
- Days on market
- 15
- MLS® Listing#
- GD26205891
Property Features
- Interior
- Breakfast Bar · Built-in Features · Eat-in Kitchen · High Ceilings · Open Floorplan · Recessed Lighting · Storage · Bar · Entrance Foyer · Walk-In Closet(s) · Master Downstairs
- Exterior
- Garden · Balcony
- Appliances
- Built-In Range · Convection Oven · Double Oven · Dishwasher · Freezer · Disposal · Gas Oven · Gas Range · Ice Maker · Refrigerator · Vented Exhaust Fan
- Cooling
- Central Air · Dual
- Heating
- Central
- Flooring
- Stone · Tile · Vinyl
- Fireplace
- Den · Living Room
- Pool
- Private · In Ground
- Parking
- Attached · Direct Access · Driveway · Garage · Garage Door Opener · On Site · On Street
- Laundry
- Laundry Room
- Lot features
- Back Yard · Cul-De-Sac · Front Yard · Garden
- Construction
- Stone
- Community
- Park · Sidewalks · Pool
- Utilities
- Cable Available · Electricity Connected · Natural Gas Connected · Phone Available · Sewer Connected · Water Connected
- Sewer
- Public Sewer
- Water source
- Public
Rooms
- Foyer
- Sunroom
- Bathroom
- Bedroom
- Den
- Dining Room
- Kitchen
- Laundry
- Master Bathroom
- Master Bedroom
Schools
- Elementary
- Fremont
- Middle
- Rosemont
- High
- Crescenta Valley
Financial Details
- HOA
- None
- Parcel number
- 5616017028
Directions
Cross Street is Beaudry Terrace.
Listing Courtesy: NextHome Grandview - EdwinTheBroker@gmail.com
Presented by: Edvin Akoubians
Licensed in the state of California.
Commute Calculator
Explore commute times from 3278 Dora Verdugo, Glendale, CA 91208.