


903 Feltzen South RoadFeltzen South, NS B0J 2X0
Lunenburg
Description
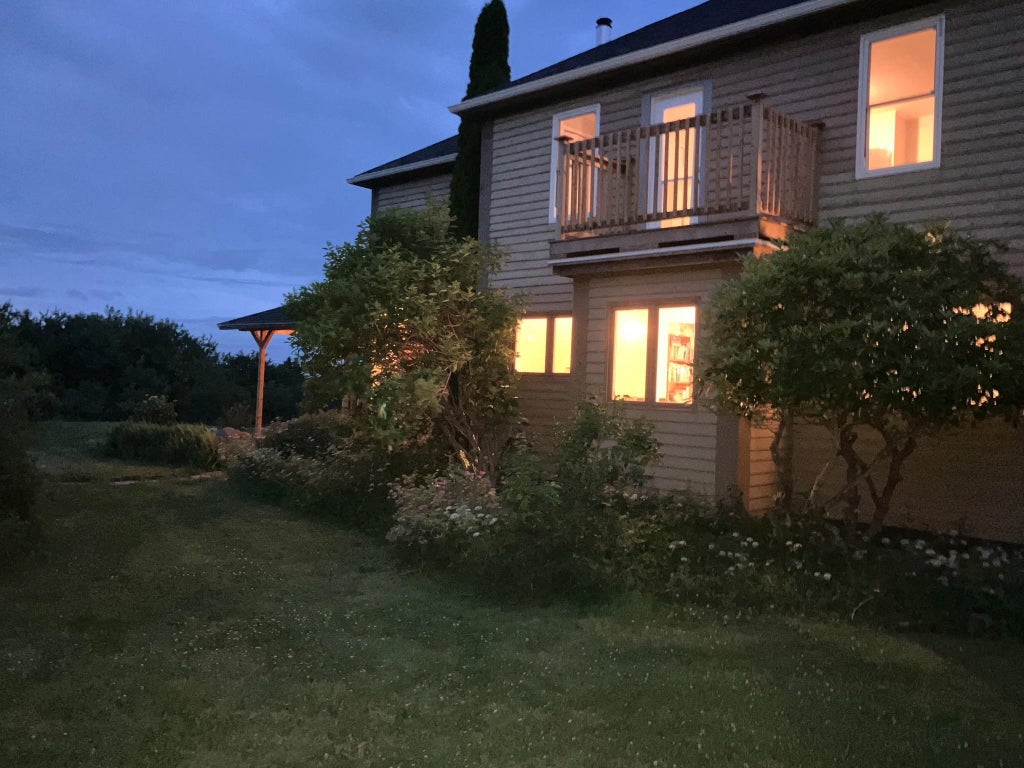
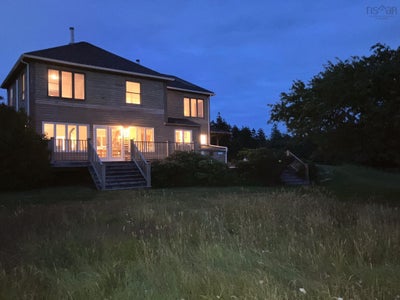
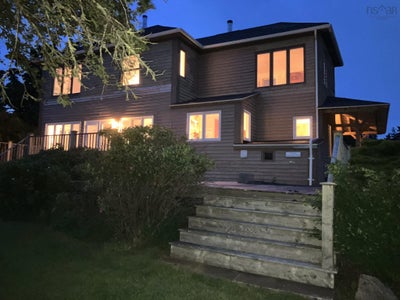
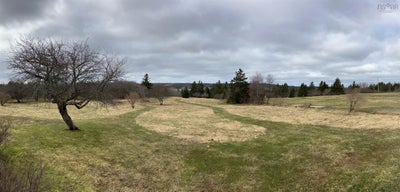
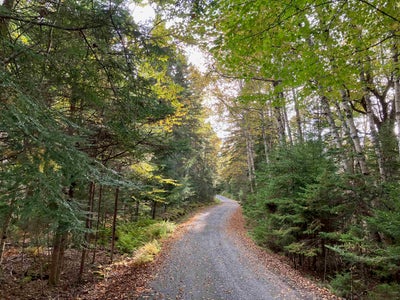
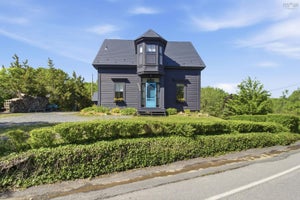
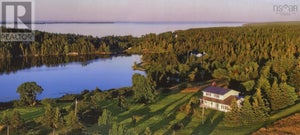
Renovated 100+ year-old homestead on 1 acre. Ideal for nature lovers who appreciate tranquility and natural beauty. Property abundant with native trees, wild apples, and meadows that attract birds and deer. Two-story, modernized house is mainly open concept on the lower level with three good-sized bedrooms with ample closet space upstairs. Large, south facing windows provide ample daytime lighting and two wood stoves offer additional warmth and comfort. A bar-style seating area with custom, cherry wood, live edge counter top connects the kitchen to the open dining area which, in turn, opens into a spacious living room. The former dining room can serve as a home office, reading room, or entertainment centre with bookcases lining the staircase wall. Spectacular views of surrounding property, Lower South Cove and Bayport from the double south facing deck and upstairs bedrooms. The smaller north deck opens onto a paved patio area. Significant renovations and improvements over past 3 years include installation of heat pump, new electrical panel, large volume water tank, emergency heating boiler, and new windows. Details on request.
Property Information
- Property type
- Residential
- Sub-type
- Single Family Residence
- Stories
- 2
- Living area
- 2,150 Sq Ft
- Lot size
- 1.02 acres
- Ownership
- Freehold
- Zoning
- RU-3
- Days on market
- 367
- MLS® Listing#
- 202523883
Property Features
- Interior
- Central Vacuum · High Speed Internet
- Appliances
- Washer · Dryer · Electric Range · Dishwasher · Washer/Dryer · Refrigerator · Water Purifier · Water Softener
- Heating
- Wood Stove · Hot Water · Radiant · Baseboard · Ductless
- Flooring
- Ceramic Tile · Hardwood · Softwood
- Fireplace
- Wood Burning Stove
- Basement
- Full · Unfinished
- Parking
- No Garage · Gravel
- Patio
- Deck
- Lot features
- Wooded
- Construction
- Wood Siding
- Foundation
- Concrete Perimeter · Stone
- Roof
- Asphalt
- Utilities
- Electricity Connected · Phone Connected
- Sewer
- Septic Tank
- Water source
- Well
- Parcel number
- 60735255
Rooms
2nd Level
- Primary Bedroom19x12
- Bathroom 211x9 (LAUNDRY)
- Bedroom 217x12
- Bedroom 312x11
Main Floor
- Other Room 17x4 (ALCOVE)
- Den/Office12x10
- Bathroom 14x6
- Dining Room15x12
- Kitchen18x16
Directions
CONTACT VENDOR - 902-298-0254
Listing Courtesy: Holm Realty Limited
Feltzen South Market Statistics
How this home compares to 12 active listings in Feltzen South, NS
| Feltzen South median | This listing | |
|---|---|---|
| Median listing price | $733,333 | $630,000 |
| Median days on market | 66 | 367 |
| Median Sq Ft | 1,719 | 2,150 |
| Median price / Sq Ft | $412 | $293 |
Market statistics compiled from active EXIT Realty® and MLS listings in Feltzen South, NS.
Commute Calculator
Explore commute times from 903 Feltzen South Road, Feltzen South, NS B0J 2X0.
More homes to consider
View similar homes View nearby homes$699,000
Nearby0.9 km3 bd, 2 ba, 1,696 Sq Ft
1127 Feltzen South RoadFeltzen South, NS B0J 2X0#202617877


Similar Home Values
Comparable nearby listings and their asking prices.
| Address | Price | Beds | Baths | Sq Ft |
|---|---|---|---|---|
| 2544 Highway 332, Bayport, NS | $599,900 | 3 | 3 | 1,900 |
| 79 Mosher Road, Kingsburg, NS | $649,000 | 3 | 1 | 1,180 |
| 206 Fox Street, Lunenburg, NS | $599,900 | 3 | 2 | 1,828 |
| 271 Montague Street, Lunenburg, NS | $675,000 | 3 | 2 | 2,800 |
Connect with a Local Real Estate Expert



Data Terms of Use
This website is operated by EXIT Realty Inter Lake, a brokerage who is a member of The Canadian Real Estate Association (CREA). The content on this website is owned or controlled by CREA. By accessing this website, the user agrees to be bound by these terms of use as amended from time to time, and agrees that these terms of use constitute a binding contract between the user, EXIT Realty Inter Lake, and CREA.
Copyright
The content on this website is protected by copyright and other laws, and is intended solely for the private, non-commercial use by individuals. Any other reproduction, distribution or use of the content, in whole or in part, is specifically prohibited. Prohibited uses include commercial use, “screen scraping”, “database scraping”, and any other activity intended to collect, store, reorganize or manipulate the content of this website.
Trademarks
REALTOR®, REALTORS®, and the REALTOR® logo are certification marks that are owned by REALTOR® Canada Inc. and licensed exclusively to The Canadian Real Estate Association (CREA). These certification marks identify real estate professionals who are members of CREA and who must abide by CREA’s By-Laws, Rules, and the REALTOR® Code. The MLS® trademark and the MLS® logo are owned by CREA and identify the professional real estate services provided by members of CREA.
Liability and Warranty Disclaimer
The information contained on this website is based in whole or in part on information that is provided by members of CREA, who are responsible for its accuracy. CREA reproduces and distributes this information as a service for its members, and assumes no responsibility for its completeness or accuracy.
Amendments
EXIT Realty Inter Lake may at any time amend these Terms of Use by updating this posting. All users of this site are bound by these amendments should they wish to continue accessing the website, and should therefore periodically visit this page to review any and all such amendments.