


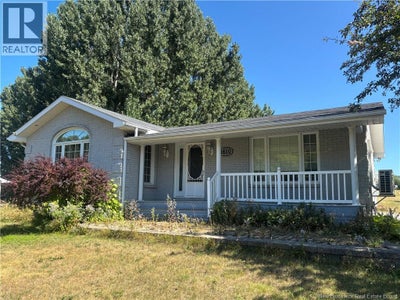
1610 St Peter AvenueBathurst, NB E2A 3B1
Description
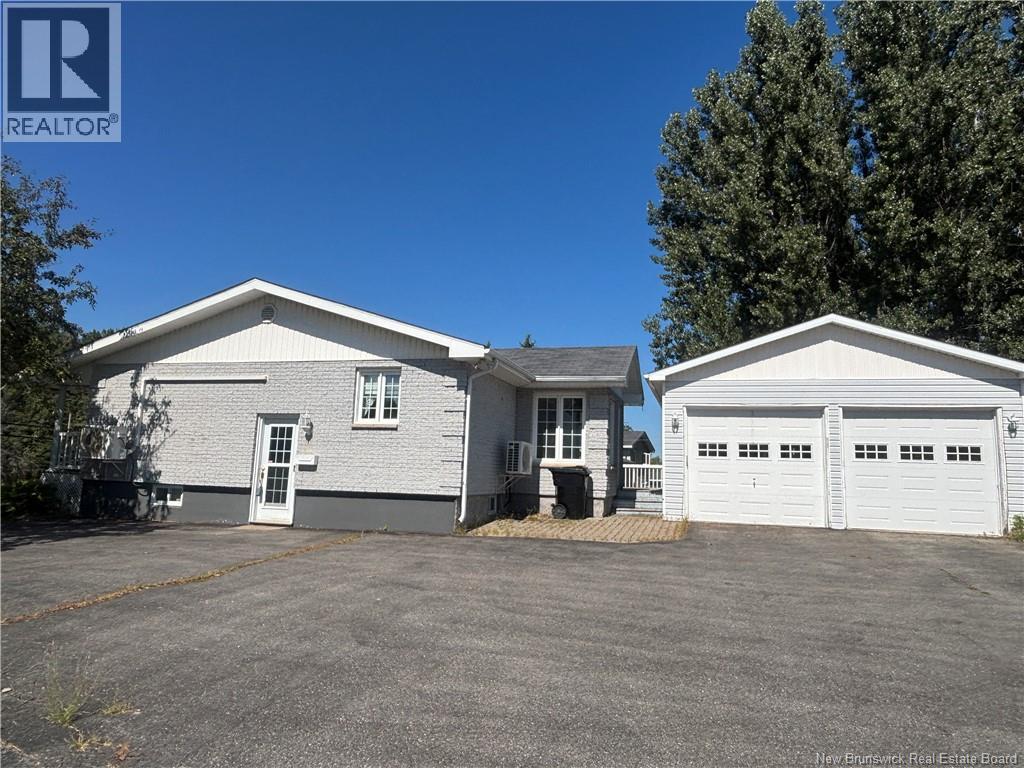
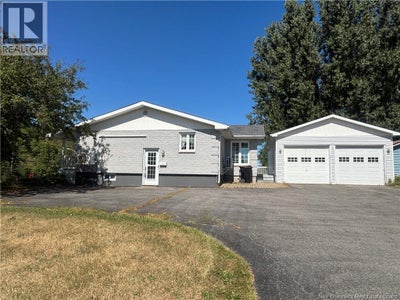
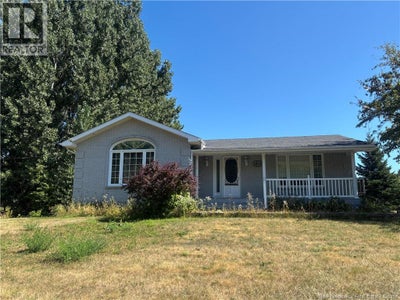
Perfectly situated on a spacious corner lot in a prime Bathurst location, this beautiful home offers comfort, functionality, and exceptional convenience. Located on St. Peter Avenue, the property allows for certain small home-based businesses such as a hairdresser, nail salon, skate sharpening, or similar services. The home is ideally positioned within 10 to 15 minutes of the Bathurst Airport, hospital, Bathurst City Centre, both major shopping malls, the scenic Youghall Public Beach, and the Bathurst Yacht Clubmaking this an outstanding location for both lifestyle and accessibility. Inside, the main floor features a bright open-concept kitchen and dining area, a spacious living room, a well-designed bathroom, and two bedrooms, including a large primary bedroom with a walk-in closet. A cozy sunroom provides the perfect space to relax and enjoy natural light throughout the year. The finished basement offers additional living space, including a large family room, two additional bedrooms (windows not egress), a bathroom, and a dedicated officeideal for working from home or studying. Additional features include: Two heat pumps for year-round comfort Generator hookup for added peace of mind Large deck for outdoor enjoyment Detached double car garage, perfect for storage, hobbies, or parking This move-in-ready home is an excellent opportunity for those seeking space, flexibility, and a prime location in the heart of Bathurst. (id:31684)
Property Information
- Property type
- Residential
- Sub-type
- Single Family Residence
- Structure type
- House
- Living area
- 2,425 Sq Ft
- Lot dimensions
- 1146
- Ownership
- Freehold
- Listing #
- NB126084
Property Features
- Exterior
- Balcony
- Cooling
- Heat Pump
- Heating
- Baseboard · Heat Pump · Electric
- Flooring
- Ceramic Tile · Hardwood · Laminate
- Parking
- Garage · Heated Garage · Detached
- Lot features
- Corner Lot · On Golf Course
- Construction
- Brick · Vinyl Siding
- Sewer
- Public Sewer
- Water source
- Public
Rooms
Basement
- 3pc Bathroom5'10'' x 6'6''
- Bedroom10'7'' x 12'6''
- Bedroom9'3'' x 12'1''
- Family Room12'9'' x 19'9''
- Office9'3'' x 11'4''
- Utility Room11'3'' x 12'4''
Main level
- Other5'6'' x 9'1''
- Primary Bedroom13'4'' x 15'3''
- Bath (# pieces 1-6)8'9'' x 10'0''
- Sunroom6'5'' x 8'7''
- Kitchen/Dining room13'5'' x 19'3''
- Bedroom9'0'' x 10'0''
- Living Room13'1'' x 20'4''
Financial Details
- Annual taxes
- $3,898
- Parcel number
- 20039202
Directions
Off of St Peter Ave take St Adele Drive. First house on the left

Listing Courtesy: Keller Williams Capital Realty
Data Terms of Use
This website is operated by EXIT Realty Specialists, a brokerage who is a member of The Canadian Real Estate Association (CREA). The content on this website is owned or controlled by CREA. By accessing this website, the user agrees to be bound by these terms of use as amended from time to time, and agrees that these terms of use constitute a binding contract between the user, EXIT Realty Specialists, and CREA.
Copyright
The content on this website is protected by copyright and other laws, and is intended solely for the private, non-commercial use by individuals. Any other reproduction, distribution or use of the content, in whole or in part, is specifically prohibited. Prohibited uses include commercial use, “screen scraping”, “database scraping”, and any other activity intended to collect, store, reorganize or manipulate the content of this website.
Trademarks
REALTOR®, REALTORS®, and the REALTOR® logo are certification marks that are owned by REALTOR® Canada Inc. and licensed exclusively to The Canadian Real Estate Association (CREA). These certification marks identify real estate professionals who are members of CREA and who must abide by CREA’s By-Laws, Rules, and the REALTOR® Code. The MLS® trademark and the MLS® logo are owned by CREA and identify the professional real estate services provided by members of CREA.
Liability and Warranty Disclaimer
The information contained on this website is based in whole or in part on information that is provided by members of CREA, who are responsible for its accuracy. CREA reproduces and distributes this information as a service for its members, and assumes no responsibility for its completeness or accuracy.
Amendments
EXIT Realty Specialists may at any time amend these Terms of Use by updating this posting. All users of this site are bound by these amendments should they wish to continue accessing the website, and should therefore periodically visit this page to review any and all such amendments.
Commute Calculator
Explore commute times from 1610 St Peter Avenue, Bathurst, NB E2A 3B1.








