6923 Hunter PlaceBoulder, CO 80301
Gunbarrel Green · Boulder County
Description
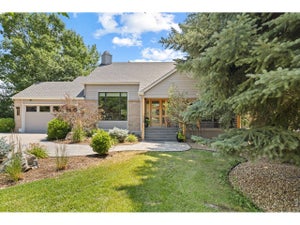
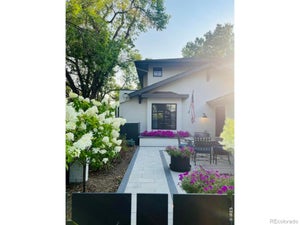
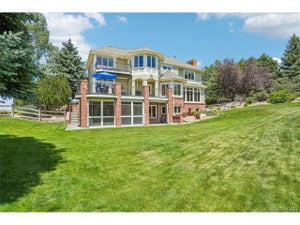
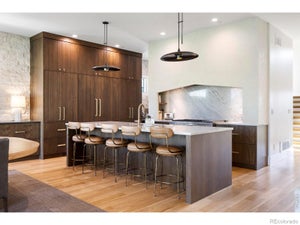
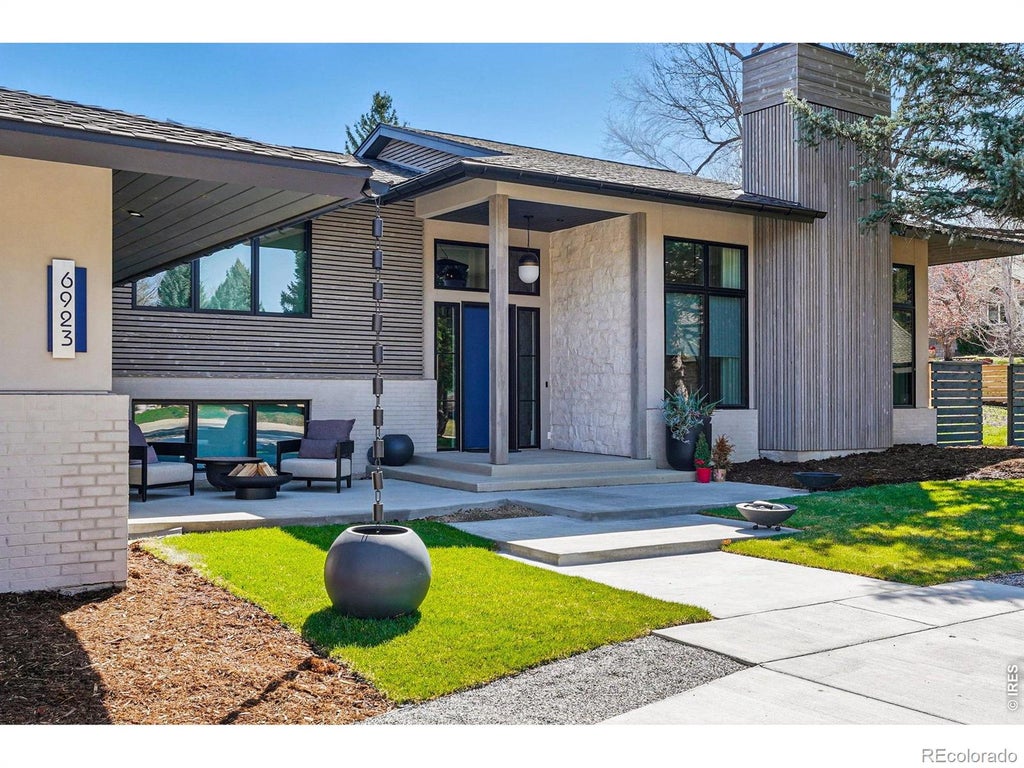
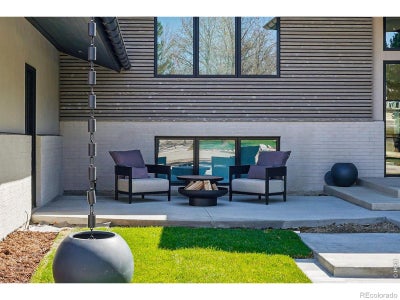
6923 Hunter Pl: elegant newly renovated home in one of Boulders best neighborhoods. Located on a quiet street in the coveted Boulder Country Club area this beautiful sun-filled home welcomes you with 3500 sq. ft. of designer elements throughout. Soaring 12 foot ceilings with electric roller shades, bright open floor floorplan and features a kitchen with high-end appliances, bar seating, separate wine fridge, true custom cabinets and quartz countertops. Primary boasts a spa like en-suite with radiant heated floors, gorgeous custom closet, stackable W/D, soapstone soaking tub and dual showerheads . An attached bright oversized 2 car garage and two extra parking pad spaces accommodate 4 vehicles plus all your toys. The newly fenced 15,000 sq feet lot with three patios let you enjoy outdoor living with privacy, options and comfort. There is no other house like this at this price!
Property Information
- Property type
- Residential
- Sub-type
- Single Family Residence
- Structure type
- House
- Year built
- 1972
- Living area
- 3,451 Sq Ft
- Lot size
- 0.34 acres
- Garage spaces
- 2
- Parking spaces
- 2
- Ownership
- Agent Owner
- Zoning
- RR
- Days on market
- 15
- MLS® Listing#
- IR1068896
Property Features
- Interior
- Eat-in Kitchen · Kitchen Island · Open Floorplan · Pantry · Smart Thermostat · Walk-In Closet(s)
- Appliances
- Oven · Bar Fridge · Dishwasher · Disposal · Down Draft · Microwave · Refrigerator · Self Cleaning Oven
- Cooling
- Central Air
- Heating
- Forced Air
- Flooring
- Tile · Wood
- Fireplace
- Free Standing · Great Room · Living Room
- Basement
- Crawl Space
- Parking
- Oversized · Attached
- Laundry
- In Unit
- Fencing
- Fenced
- Lot features
- Wooded
- Construction
- Brick · Stucco · Frame
- Roof
- Composition
- Windows
- Double Pane Windows · Skylight(s) · Window Coverings
- Security
- Smoke Detector(s)
- Utilities
- Electricity Available · Natural Gas Available
- Sewer
- Public Sewer
- Water source
- Public
Rooms
Upper
- Bedroom8 x 13
- Bedroom16 x 12
Lower
- Bedroom12 x 10
- Laundry9 x 8
Main
- Dining Room12 x 15
- Kitchen13 x 15
- Living Room22 x 14
Schools
- Elementary
- Heatherwood
- Middle
- Platt
- High
- Fairview
Financial Details
- HOA
- $100 / AnnuallyAssociation: Gunbarrel Green
- Annual taxes
- $7,214Tax year 2025
- Parcel number
- R0031886

Listing Courtesy: Barbara McIntyre Independent - 3039313139
This publication is designed to provide information with regard to the subject matter covered. It is displayed with the understanding that the publisher and authors are not engaged in rendering real estate, legal, accounting, tax, or other professional services and that the publisher and authors are not offering such advice in this publication. If real estate, legal, or other expert assistance is required, the services of a competent, professional person should be sought. The information contained in this publication is subject to change without notice. METROLIST, INC., DBA RECOLORADO MAKES NO WARRANTY OF ANY KIND WITH REGARD TO THIS MATERIAL, INCLUDING, BUT NOT LIMITED TO, THE IMPLIED WARRANTIES OF MERCHANTABILITY AND FITNESS FOR A PARTICULAR PURPOSE. METROLIST, INC., DBA RECOLORADO SHALL NOT BE LIABLE FOR ERRORS CONTAINED HEREIN OR FOR ANY DAMAGES IN CONNECTION WITH THE FURNISHING, PERFORMANCE, OR USE OF THIS MATERIAL.
PUBLISHER'S NOTICE: All real estate advertised herein is subject to the Federal Fair Housing Act and the Colorado Fair Housing Act, which Acts make it illegal to make or publish any advertisement that indicates any preference, limitation, or discrimination based on race, color, religion, sex, handicap, familial status, or national origin.
METROLIST, INC., DBA RECOLORADO will not knowingly accept any advertising for real estate that is in violation of the law. All persons are hereby informed that all dwellings advertised are available on an equal opportunity basis.
Licensed in the state of Colorado
Data Terms of Use
The information contained in this publication is subject to change without notice. METROLIST, INC. MAKES NO WARRANTY OF ANY KIND WITH REGARD TO THIS MATERIAL, INCLUDING, BUT NOT LIMITED TO, THE IMPLIED WARRANTIES OF MERCHANTABILITY AND FITNESS FOR A PARTICULAR PURPOSE. METROLIST, INC. SHALL NOT BE LIABLE FOR ERRORS CONTAINED HEREIN OR FOR ANY DAMAGES IN CONNECTION WITH THE FURNISHING, PERFORMANCE, OR USE OF THIS MATERIAL.
 PUBLISHER'S NOTICE: All real estate advertised herein is subject to the Federal Fair Housing Act and the Colorado Fair Housing Act, which Acts make it illegal to make or publish any advertisement that indicates any preference, limitation, or discrimination based on race, color, religion, sex, handicap, familial status, or national origin.
METROLIST, INC. will not knowingly accept any advertising for real estate that is in violation of the law. All persons are hereby informed that all dwellings advertised are available on an equal opportunity basis.
©2017 METROLIST, INC. All Rights Reserved 7100 E. Belleview Ave. #110 Greenwood Village, CO 80111 USA
ALL RIGHTS RESERVED WORLDWIDE. No part of this publication may be reproduced, adapted, translated, stored in a retrieval system or transmitted in any form or by any means, electronic, mechanical, photocopying, recording, or otherwise, without the prior written permission of the publisher. The information contained herein including but not limited to all text, photographs, digital images, virtual tours, may be seeded and monitored for protection and tracking.
Commute Calculator
Explore commute times from 6923 Hunter Place, Boulder, CO 80301.