38016 Ranier DrivePalmdale, CA 93552
Los Angeles County
Description
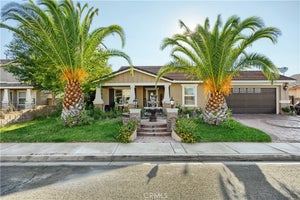
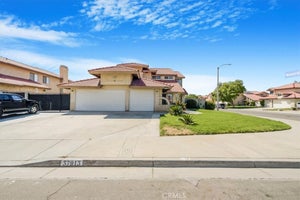
SPACE, FLEXIBILITY & A WORKSHOP DREAM! Welcome to this spacious 3-bedroom, 3-bathroom home offering a versatile floor plan with room for everyone--and then some! Featuring large living and dining rooms, a comfortable family room with a brick fireplace, and an additional den/flex space conveniently located downstairs near the front entry, this flex space can easily adapt to your needs. Imagine it as a home office, creative studio, guest room, playroom, gym, or whatever fits your lifestyle. The home features new carpet throughout, newer A/C and heating, and an attached 2-car garage, along with plenty of living space to make your own. But the real showstopper is outside! Situated on a beautiful oversized corner lot of approximately 10,890 square feet, the property offers an incredible 617-square-foot, fully permitted detached garage/workshop complete with upper-level storage space and its own ¾ bathroom. Whether you're a car enthusiast, contractor, hobbyist, collector, entrepreneur, or simply need an incredible amount of storage and workspace, this detached structure offers possibilities that are hard to find. Adding even more versatility is independent RV parking conveniently located along the left side of the home, providing dedicated space for your RV, boat, trailer, or other recreational vehicles. The detached garage/workshop also offers exciting potential for additional living space or an ADU, subject to city requirements and approvals. With its generous size, upper-level storage, and private bathroom, the possibilities are worth exploring! With its generous lot, flexible interior spaces, newer A/C and heat, attached 2-car garage, independent RV parking, and exceptional detached garage and workshop, this property offers space, functionality, and opportunity all in one! NO HOA!!! Come see the possibilities and imagine what you can create here! SPACE, FLEXIBILITY & A WORKSHOP DREAM! Welcome to this spacious 3-bedroom, 3-bathroom home offering a versatile floor plan with room for everyone--and then some! Featuring large living and dining rooms, a comfortable family room with a brick fireplace, and an additional den/flex space conveniently located downstairs near the front entry, this bonus space can easily adapt to your needs. Imagine it as a home office, creative studio, guest room, playroom, gym, or whatever fits your lifestyle. The home features new carpet throughout, newer A/C and heating, and an attached 2-car garage, along with plenty of living space to make your own. But the real showstopper is outside! Situated on a beautiful oversized corner lot of approximately 10,890 square feet, the property offers an incredible 617-square-foot, fully permitted detached garage/workshop complete with upper-level storage space and its own ¾ bathroom. Whether you're a car enthusiast, contractor, hobbyist, collector, entrepreneur, or simply need an incredible amount of storage and workspace, this detached structure offers possibilities that are hard to find. Adding even more versatility is independent RV parking conveniently located along the left side of the home, providing dedicated space for your RV, boat, trailer, or other recreational vehicles. The detached garage/workshop also offers exciting potential for additional living space or an ADU, subject to city requirements and approvals. With its generous size, upper-level storage, and private bathroom, the possibilities are worth exploring! With its generous lot, flexible interior spaces, newer A/C and heat, attached 2-car garage, independent RV parking, and exceptional detached garage and workshop, this property offers space, functionality, and opportunity all in one! NO HOA!!! Come see the possibilities and imagine what you can create here!
Property Information
- Property type
- Residential
- Sub-type
- Single Family Residence
- Style
- Colonial / Spanish
- Year built
- 1990
- Building area
- 1,922 Sq Ft
- Lot size
- 0.25 acres
- Garage spaces
- 2
- Zoning
- PDA2
- Days on market
- 2
- MLS® Listing#
- 26007712
Property Features
- Appliances
- Dishwasher · Gas Range · Refrigerator
- Cooling
- Central Air
- Heating
- Central
- Flooring
- Carpet · Tile
- Fireplace
- Family Room
- Pool
- None
- Parking
- Attached · Garage
- Laundry
- Main Level
- Fencing
- Vinyl · Block · Wood
- Lot features
- Cul-De-Sac · Sprinklers In Front · Sprinklers In Rear
- Construction
- Stucco
- Foundation
- Slab
- Roof
- Tile
- Other structures
- Workshop
- Utilities
- Sewer Connected · Sewer Available · Natural Gas Available
- Water source
- Public
Financial Details
- HOA
- None
- Parcel number
- 3023-083-062
Directions
E Ave R, turn North on 55th, turn Left on Monaco Ln, turn Left on Ranier, property is located at the bend.
Listing Courtesy: Better Homes, BHR Whiiter, Inc. - 5628433178
Commute Calculator
Explore commute times from 38016 Ranier Drive, Palmdale, CA 93552.