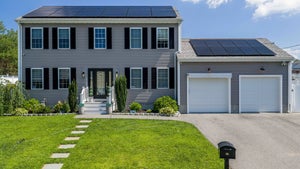
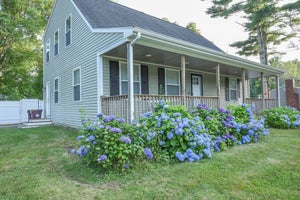
6 Mapleton StAcushnet, MA 02743
Bristol County
Description
OPEN HOUSE CANCELLED DUE TO SEPTIC CONTRACTOR INSTALLATION WORK. Finally—the home you’ve been searching for in a sought-after Acushnet neighborhood, serenely set on a nature-surrounded corner lot. Offered for the first time after nearly 50 years of loving care, this warm, welcoming home is filled with rustic charm. The beautifully updated kitchen features real oak floors, solid oak cabinetry, a pantry, extra storage beneath the center peninsula, granite countertops, and a thoughtfully designed culinary layout. Sliders open to a double deck for expanded entertaining. The kitchen flows into a spacious, newly carpeted living room with a bright bay window and striking wood-beam accents. This home has a classic split level design with a few steps up to a generous full bathroom and the primary bedroom showcasing more solid oak floors, while two additional bedrooms include custom built-ins ideal for desks, crafts, or reading nooks. Downstairs, a versatile recreation space is perfect for games, parties, or relaxing together, with matching wood beams and a freestanding cone fireplace. With too many custom touches to list, this home is not to be missed.
Property Information
- Property type
- Residential
- Sub-type
- Single Family Residence
- Style
- Split Entry
- Year built
- 1978
- Living area
- 2,712 Sq Ft
- Lot size
- 0.54 acres
- Parking spaces
- 6
- Zoning
- 1
- Days on market
- 3
- MLS® Listing#
- 73583047
Property Features
- Interior
- Central Vacuum · Pantry · Ceiling Fan(s) · Beamed Ceilings · Open Floorplan
- Appliances
- Trash Compactor · Gas Water Heater · Range · Dishwasher · Disposal · Microwave · Refrigerator · Washer · Dryer
- Cooling
- None
- Heating
- Natural Gas · Baseboard · Zoned
- Flooring
- Wood · Tile · Carpet
- Basement
- Unfinished
- Parking
- Paved · Off Street
- Patio
- Deck
- Fencing
- Stone
- Lot features
- Corner Lot · Wooded
- Construction
- Frame
- Foundation
- Concrete Perimeter
- Roof
- Shingle
- Sewer
- Private Sewer
- Water source
- Public
Rooms
Second
- Bathroom 1
- Bedroom 2
- Bedroom 3
- Master Bedroom
First
- Bathroom 2
- Kitchen
- Living Room
Main
- Dining Room
Basement
- Family Room
Financial Details
- HOA
- None
- Annual taxes
- $5,546Tax year 2026
- Assessed value
- $530,700
- Parcel number
- 14.110,2747978
Directions
195 toward Rochester onto North St. left on Crystal, to Hathaway, Green Meadow onto Mapleton
Listing Courtesy: Today Real Estate, Inc. - 5088888008
Presented by: Linda Levesque
Commute Calculator
Explore commute times from 6 Mapleton St, Acushnet, MA 02743.