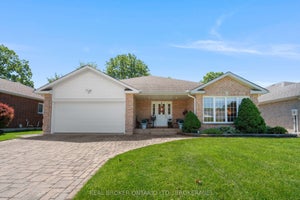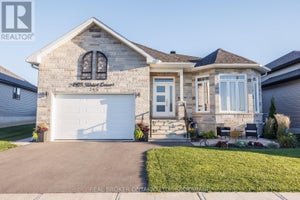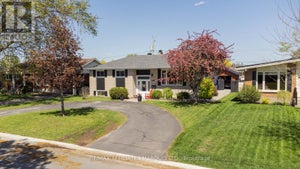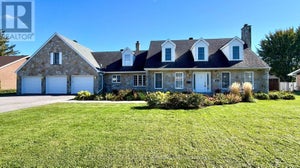
2072 Concorde AvenueCornwall, ON K6H 6R4
Stormont, Dundas And Glengarry
Description
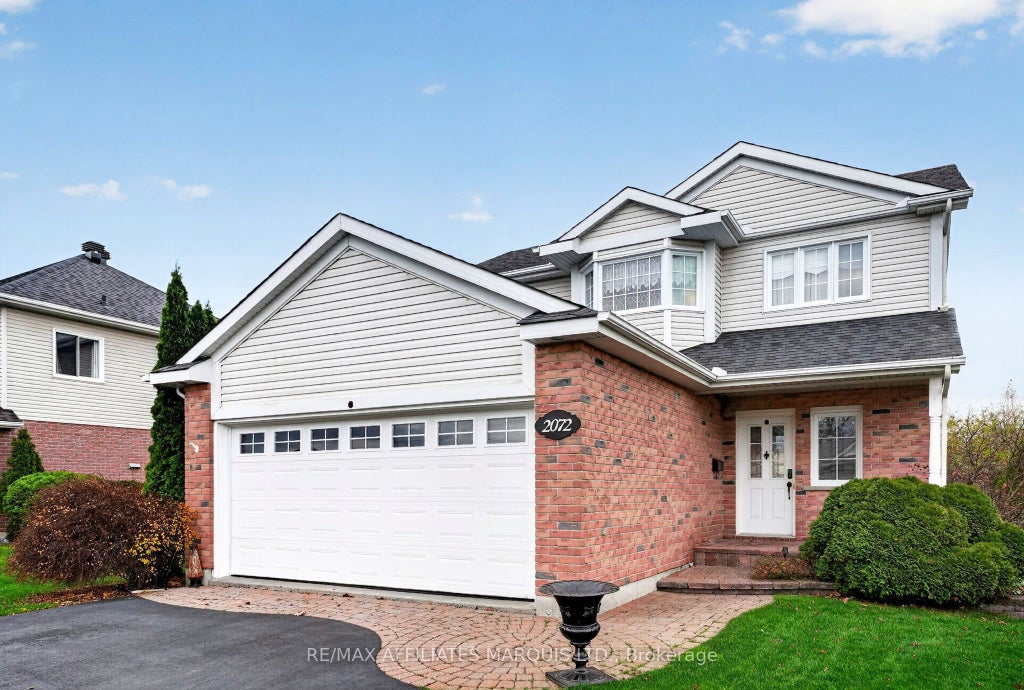
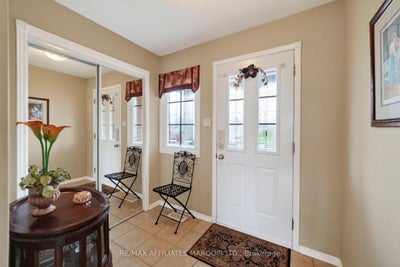
Welcome to this beautifully maintained 2-storey home in the highly desirable Sunrise Acres neighbourhood! Built in 2004, this attractive 3-bedroom, 2.5-bathroom home offers 1,485 sq ft of well-designed living space plus a nicely finished basement. Pride of ownership is evident throughout, with a warm, inviting interior featuring hardwood flooring, a spacious living room, and a bright, functional kitchen with ample cabinetry and granite countertops. The comfortable dining area, convenient main-floor powder room and main-floor laundry add to the home's functionality. The kitchen and bathrooms have been exceptionally well maintained, with timeless finishes that remain stylish and appealing. Upstairs offers three generously sized bedrooms, a 4-piece bathroom and a 3-piece ensuite. The finished lower level provides additional living space with flexibility for a media room, home office or hobby space. Notable updates include roof shingles (4-5 years) and a newer natural gas furnace. Additional features include C/A, an attached double garage and attractive landscaping. Step outside to enjoy the beautifully maintained backyard, complete with a spacious deck and gazebo, perfect for entertaining or relaxing outdoors. Situated on a 51' x 100' lot in one of Cornwall's most desirable residential neighbourhoods, close to schools, parks, shopping and amenities. A wonderful opportunity to own a move-in-ready family home offering comfort, functionality and exceptional pride of ownership! Click on the Multi-Media link for virtual tour & floor plan.
Property Information
- Property type
- Residential
- Sub-type
- Single Family Residence
- Style
- 2-Storey
- Stories
- 2
- Lot dimensions
- 51.67x100.0
- Parking spaces
- 6
- MLS® Listing#
- X14174306
Property Features
- Interior
- Central Vacuum
- Appliances
- Water Heater
- Cooling
- Central Air
- Heating
- Natural Gas · Forced Air
- Fireplace
- Gas
- Basement
- Finished · Full
- Pool
- None
- Parking
- Garage Door Opener · Attached
- Patio
- Deck
- Construction
- Vinyl Siding · Brick
- Roof
- Asphalt
- Other structures
- Gazebo
Rooms
Main
- Foyer2.21 x 1.75
- Bathroom1.35 x 1.45
- Dining Room3.45 x 2.77
- Kitchen3.48 x 2.77
- Laundry2.03 x 1.45
- Living Room5.21 x 5.31
Basement
- Recreation8.08 x 6.55
- Utility Room2.92 x 3.28
Second
- Bathroom2.49 x 1.55
- Bedroom 23.48 x 2.87
- Bedroom 32.9 x 3.61
- Master Bedroom4.67 x 3.4
Financial Details
- Annual taxes
- $5,310Tax year 2025
- Parcel number
- 601610360
Directions
Take Second St E and turn south on Billington Dr. Turn east on Concord Ave
Listing Courtesy: RE/MAX AFFILIATES MARQUIS LTD. - 6139388100
Commute Calculator
Explore commute times from 2072 Concorde Avenue, Cornwall, ON K6H 6R4.