484 Gabbro GdnsMaxwell, TX 78656
Sunset Oaks · Hays County
Description
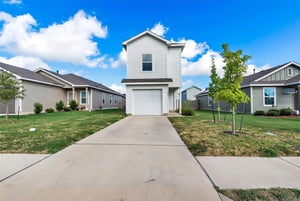
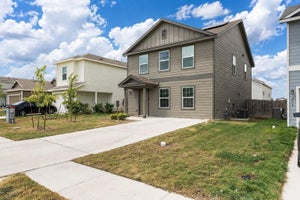
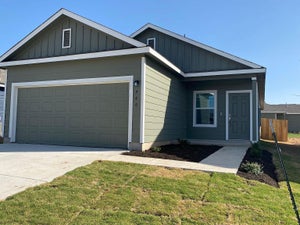
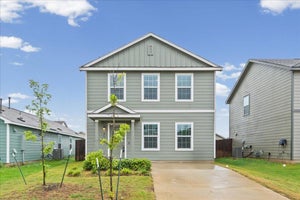
Single-story 4-bedroom, 2-bathroom home for rent in the Sunset Oaks community of Maxwell, TX! A welcoming entry hall opens to a spacious open-concept floor plan featuring wood-look luxury vinyl flooring throughout the main living areas. The well-appointed kitchen offers dark cabinetry, white quartz countertops, stainless steel appliances, a gas cooktop, breakfast bar, pantry, ample counter space, and a refrigerator included. The private primary suite features a large walk-in closet and an en-suite bathroom with a shower/tub combination and matching dark cabinetry. Three additional bedrooms provide flexibility for family, guests, or a home office. A dedicated laundry room includes upper storage, a clothing rod, and a washer and dryer for added convenience. Additional features include a 2-car garage, a fenced private backyard, and no interior or exterior steps, making the home accessibility-friendly. Residents of Sunset Oaks enjoy beautifully landscaped green spaces, a community pool, sports court, soccer field, and playground. Conveniently located just minutes from the growing city of Kyle, with easy access to shopping, dining, entertainment, and outdoor recreation, including hiking and kayaking along the scenic San Marcos River. Apply today!
Property Information
- Property type
- Residential Lease
- Sub-type
- Single Family Residence
- Year built
- 2022
- Living area
- 1,616 Sq Ft
- Lot size
- 0.10 acres
- Garage spaces
- 2
- Parking spaces
- 4
- Days on market
- 56
- MLS® Listing#
- 9669231
Property Features
- Interior
- Breakfast Bar · Entrance Foyer · Kitchen Island · Open Floorplan · Pantry · Recessed Lighting · Walk-In Closet(s) · Master Downstairs
- Exterior
- Lighting · Private Yard
- Appliances
- Dishwasher · Disposal · Dryer · Gas Cooktop · Gas Range · Microwave · Gas Oven · Refrigerator · Stainless Steel Appliance(s) · Washer · Water Heater
- Cooling
- Central Air
- Heating
- Central
- Flooring
- Carpet · Vinyl
- Pool
- None
- Parking
- Attached · Driveway · Garage · Garage Door Opener · Garage Faces Front
- Laundry
- Laundry Room · Main Level · Inside
- Patio
- Covered · Front Porch
- Fencing
- Back Yard · Fenced · Gate · Privacy · Wood
- Lot features
- Back Yard · Few Trees · Front Yard · Landscaped
- Foundation
- Slab
- Windows
- Blinds · Screens
- Security
- Smoke Detector(s)
- Other structures
- None
- Community
- Park · Playground · Pool · Sidewalks
- Utilities
- Electricity Connected · Natural Gas Connected · Sewer Connected · Water Connected
- Sewer
- Public Sewer
- Water source
- Public
Schools
- Elementary
- Hemphill
- Middle
- D J Red Simon
- High
- Lehman
Financial Details
- HOA
- Yes
- Parcel number
- 118429000H023002
Directions
From I 35 S Take exit 210 to merge onto Interstate 35 Frontage Rd. Turn left onto Yarrington Rd. Turn left to stay on Yarrington Rd. Turn right to stay on Yarrington Rd. Turn left onto Geode Glen. Turn right onto Gabbro Gdns. Home will be on the right.
Listing Courtesy: Keller Williams Realty - allisontrickey@kw.com
Last Updated: 2026-08-06T00:00:00.000Z
Commute Calculator
Explore commute times from 484 Gabbro GDNS, Maxwell, TX 78656.