



6605 Route 130Clearview, NB E7L 1Y2
Description
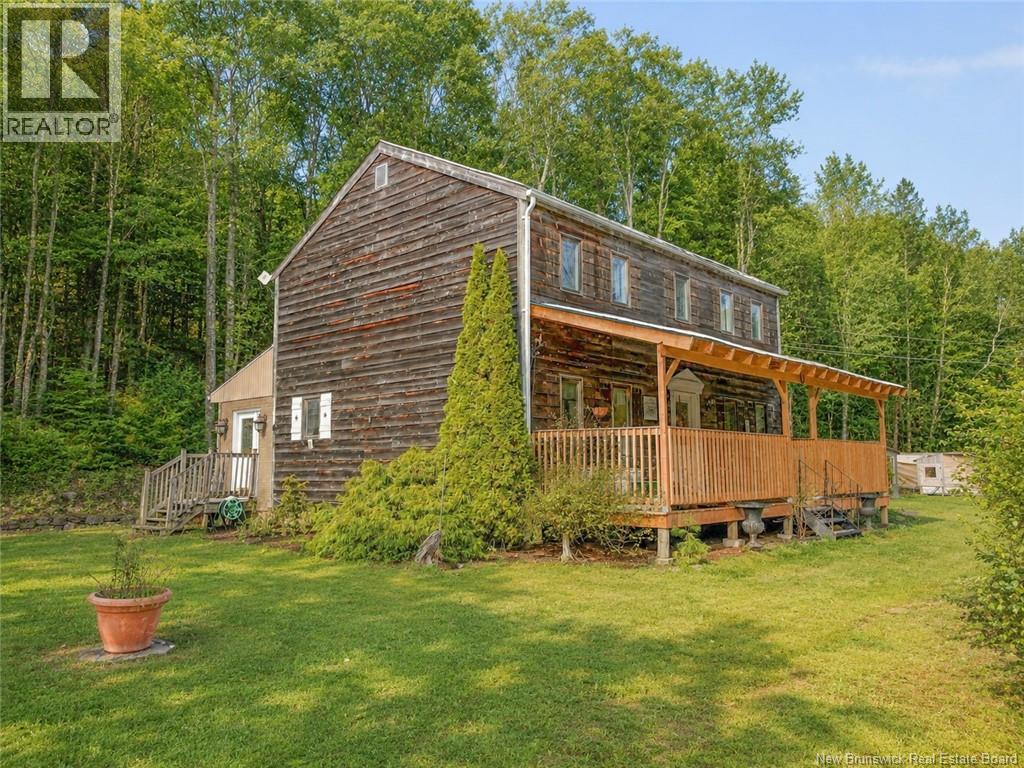
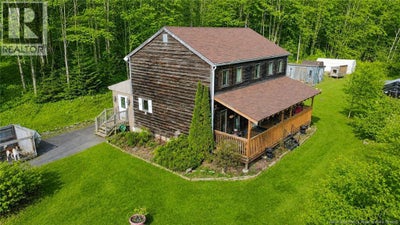
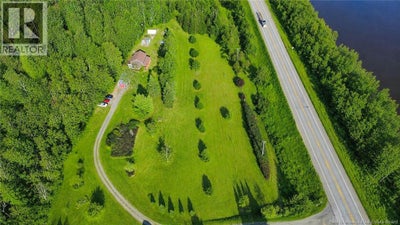
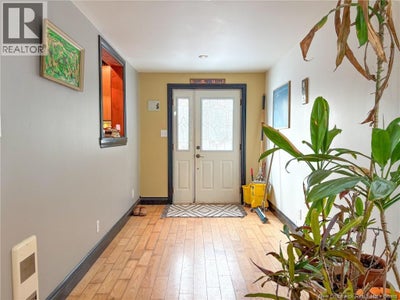
This home has seen many updates in the last few years. A 4-bedroom, 3-bath home situated on approx. 5.41 private acres with mature trees, trails, and plenty of green space. The main level features a spacious mudroom with wood floors, a large kitchen with original birch cupboards, a formal dining room, and a bright living room. Upstairs offers four generous bedrooms, including a primary with ½-bath ensuite, plus a full family bath. The clean, dry unfinished basement includes a laundry room and workshop area. Recent upgrades include: new roof, well pump, mini split, woodstove with stainless chimney, three new toilets, fresh paint, repaired ensuite ceiling, updated back deck stairs and railing, and a backup generator with GenerLink hookup. Exterior features include a 10' x 15' deck, covered front porch, 10' x 12' shed, 24' x 18' garage with second storey, two dog runs, two chicken coops, chick brooder, and extensive landscaping with walking trails. This property truly offers a little bit of everythingcomfort, character, space, and thoughtful improvements throughout. Whether youre a growing family, hobby farmer, or someone seeking privacy and room to roam, this home is ready to welcome you. (id:31684)
Property Information
- Property type
- Residential
- Sub-type
- Single Family Residence
- Structure type
- House
- Year built
- 1985
- Stories
- 2
- Living area
- 1,910 Sq Ft
- Lot size
- 5.40 acres
- Lot dimensions
- 5.4
- Ownership
- Freehold
- Listing #
- NB130296
Property Features
- Cooling
- Heat Pump
- Heating
- Baseboard · Heat Pump · Electric
- Flooring
- Carpet · Laminate · Wood
- Basement
- Full
- Parking
- Garage · Detached
- Construction
- Wood Siding
- Sewer
- Septic Tank
- Water source
- Well
Rooms
Basement
- Storage11'4'' x 10'9''
- Storage10'9'' x 15'0''
- Laundry10'8'' x 10'10''
Second level
- Bath (# pieces 1-6)8'10'' x 6'0''
- Bath (# pieces 1-6)4'6'' x 5'6''
- Bedroom9'4'' x 11'4''
- Bedroom9'4'' x 10'0''
- Bedroom13'6'' x 13'6''
- Bedroom11'0'' x 11'4''
Main level
- Bath (# pieces 1-6)3'1'' x 8'6''
- Foyer31'2'' x 7'2''
- Dining Room17'6'' x 11'6''
- Kitchen11'6'' x 19'6''
- Living Room11'0'' x 23'0''
Financial Details
- Annual taxes
- $2,073
- Parcel number
- 10135101
Directions
Rte 130- Sign posted

Listing Courtesy: EXIT Realty Platinum
Data Terms of Use
This website is operated by EXIT Realty, a brokerage who is a member of The Canadian Real Estate Association (CREA). The content on this website is owned or controlled by CREA. By accessing this website, the user agrees to be bound by these terms of use as amended from time to time, and agrees that these terms of use constitute a binding contract between the user, EXIT Realty, and CREA.
Copyright
The content on this website is protected by copyright and other laws, and is intended solely for the private, non-commercial use by individuals. Any other reproduction, distribution or use of the content, in whole or in part, is specifically prohibited. Prohibited uses include commercial use, “screen scraping”, “database scraping”, and any other activity intended to collect, store, reorganize or manipulate the content of this website.
Trademarks
REALTOR®, REALTORS®, and the REALTOR® logo are certification marks that are owned by REALTOR® Canada Inc. and licensed exclusively to The Canadian Real Estate Association (CREA). These certification marks identify real estate professionals who are members of CREA and who must abide by CREA’s By-Laws, Rules, and the REALTOR® Code. The MLS® trademark and the MLS® logo are owned by CREA and identify the professional real estate services provided by members of CREA.
Liability and Warranty Disclaimer
The information contained on this website is based in whole or in part on information that is provided by members of CREA, who are responsible for its accuracy. CREA reproduces and distributes this information as a service for its members, and assumes no responsibility for its completeness or accuracy.
Amendments
EXIT Realty may at any time amend these Terms of Use by updating this posting. All users of this site are bound by these amendments should they wish to continue accessing the website, and should therefore periodically visit this page to review any and all such amendments.
Commute Calculator
Explore commute times from 6605 Route 130, Clearview, NB E7L 1Y2.


