

20 Pierce RdSutton, MA 01590
Leland Hill · Worcester County
Description
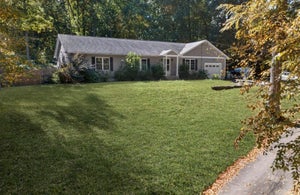
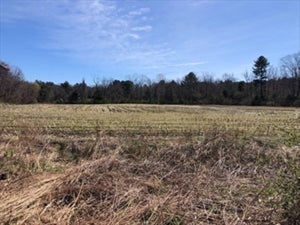
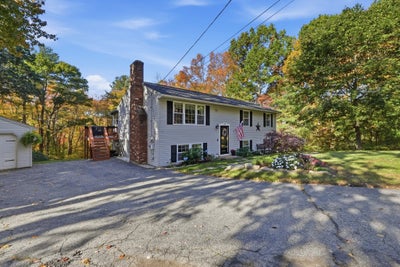
Your own wooded retreat awaits! Set on 2.12 acres with private wooded trails, this bright, clean and beautifully maintained 3-bedroom raised ranch in Sutton offers inviting living spaces, thoughtful updates and room to enjoy the outdoors. A landscaped front yard and welcoming entry set the tone for the warmth found throughout. The bright main level features an open layout connecting the living room, dining area and kitchen, with durable vinyl plank flooring tying these gathering spaces together. A brick fireplace anchors the living room, while a large picture window welcomes natural light. The kitchen offers ample cabinetry, a breakfast bar and space for dining, complemented by charming wainscoting. Three bedrooms and a full bath complete the main level.The finished lower level expands your options with a second fireplace, a comfortable family room, a spacious playroom or game room, and a half bath with laundry. Create space for movie nights, hobbies, working from home or entertaining. An enclosed porch with a wood ceiling provides a lovely spot for morning coffee and doubles as a convenient mudroom, while the composite deck offers another place to relax outdoors.Enjoy the balance of open yard space and wooded surroundings, with your own private trails to explore right at home. A detached one-car garage and generous paved driveway add everyday convenience. Major updates completed in 2019 include the house roof, septic system and well pump and new gutters in 2024. Kitchen appliances are new as of 2019 with a new dishwasher in 2025 , including the washer 2019 and dryer 2018. The septic system has passed Title V. Convenient to shopping, golf, parks and Route 146, this welcoming property combines a peaceful setting with access to everyday essentials. Come discover the space, charm and outdoor lifestyle waiting at 20 Pierce Road!
Property Information
- Property type
- Residential
- Sub-type
- Single Family Residence
- Style
- Raised Ranch / Split Entry
- Year built
- 1978
- Living area
- 1,104 Sq Ft
- Lot size
- 2.12 acres
- Garage spaces
- 1
- Parking spaces
- 7
- Zoning
- R1
- Days on market
- 1
- MLS® Listing#
- 73592329
Property Features
- Interior
- Master Downstairs · Open Floorplan
- Exterior
- Rain Gutters
- Appliances
- Water Heater · Range · Dishwasher · Microwave · Refrigerator · Washer · Dryer · Plumbed For Ice Maker
- Cooling
- None
- Heating
- Baseboard · Oil · Zoned
- Flooring
- Wood · Tile · Carpet
- Fireplace
- Living Room
- Basement
- Full · Finished · Interior Entry
- Parking
- Paved · Detached
- Laundry
- In Basement
- Patio
- Deck · Porch · Enclosed
- Lot features
- Wooded · Gentle Sloping
- Construction
- Frame
- Foundation
- Concrete Perimeter
- Roof
- Shingle
- Windows
- Insulated Windows
- Community
- Park · Golf
- Sewer
- Private Sewer
- Water source
- Private
Rooms
First
- Bathroom 1
- Bedroom 2
- Bedroom 3
- Dining Room
- Living Room
- Master Bedroom
Basement
- Bathroom 2
- Family Room
Main
- Kitchen
Schools
- Elementary
- Sutton Elementary
- Middle
- Sutton Middle
- High
- Bvt/Sutton High
Financial Details
- HOA
- None
- Annual taxes
- $5,425Tax year 2026
- Assessed value
- $469,700
- Parcel number
- M:0019 B:0077 L:0000,3796488
Directions
Central Turnpike to Leland Hill Rd to Pierce Rd
Open Houses
- 11:00 AM–12:30 PMAdd to calendar
- 12:00–1:30 PMAdd to calendar
Listing Courtesy: Castinetti Realty Group - 5087198804
Presented by: Jennifer Roux
Commute Calculator
Explore commute times from 20 Pierce Rd, Sutton, MA 01590.