142 Glengerry DrivePelham, AL 35124
BALLANTRAE GLENGERRY · Shelby County
Description
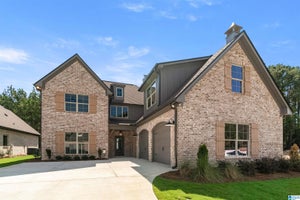
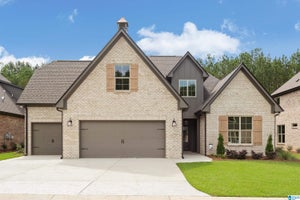
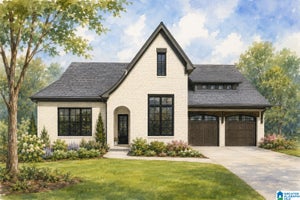
Main level parking, on a basement + golf course community! Perfect for entertaining with a huge kitchen island opening to the living room and a spacious walk-in pantry. There are 4 bedrooms (2 on the main & 2 up with a bonus room) and 3 full baths. Open floor plan overlooking wooded, private backyard sitting right on the golf course. Soak up natures beauty with the cozy oversized back patio. Crown molding with a gorgeous trim package. Home includes sprinkler system. Need a 5th bedroom or additional bath? Plenty of room for expanding! Lay poolside with your favorite book, entertain in the clubhouse, hop on the treadmill at the fitness center or soak up Ballantrae’s beauty with your alluring ride through the community. Combine the joy of your favorite vacation with the comforts of home while falling in love with Pelham and the beautiful sites of Ballantrae!
Property Information
- Property type
- Residential
- Sub-type
- Single Family Residence
- Style
- 2+ Story
- Year built
- 2026
- Living area
- 2,935 Sq Ft
- Lot size
- 0.20 acres
- Garage spaces
- 2
- Ownership
- Fee Simple
- Days on market
- 45
- MLS® Listing#
- 21462531
Property Features
- Interior
- Cathedral Ceiling(s) · Kitchen Island · Walk-In Closet(s) · Crown Molding · Tray Ceiling(s) · High Ceilings · Recessed Lighting · Stone Counters · Master Downstairs · Eat-in Kitchen
- Appliances
- Dishwasher · Electric Oven · Gas Cooktop · Microwave · Gas Water Heater · Disposal · Dryer · Self Cleaning Oven · Stainless Steel Appliance(s)
- Cooling
- Ceiling Fan(s) · Central Air · Dual
- Heating
- Fireplace Insert · Heat Pump · Natural Gas
- Flooring
- Carpet · Hardwood · Tile
- Fireplace
- Great Room · Insert · Ventless · Stone · Gas
- Basement
- Full · Unfinished · Concrete
- Parking
- Attached · Garage Faces Side
- Laundry
- Laundry Room · Main Level · Electric Dryer Hookup · Washer Hookup
- Patio
- Covered · Deck · Patio · Porch
- Lot features
- Few Trees
- Construction
- Brick
- Windows
- Double Pane Windows
- Community
- Street Lights
- Utilities
- Underground Utilities · Sewer Connected
- Water source
- Public
Rooms
First
- Bathroom 2
- Bathroom 4
- Bedroom 2
- Dining Room
- Great Room
- Kitchen
- Laundry
- Master Bathroom
- Master Bedroom
Second
- Bathroom 3
- Bedroom 3
- Bedroom 4
Schools
- Elementary
- PELHAM RIDGE
- Middle
- PELHAM MIDDLE SCHOOL
- High
- PELHAM
Financial Details
- HOA
- $847 / AnnuallyAssociation: Neighborhood Management
- Parcel number
- 000
Directions
Exit 65 at Pelham. Travel 11 to Weatherly. 1st exit on Roundabout. R onto Glengerry. House on L
Listing Courtesy: DAL Properties, LLC - 2057896927
Documents & links
Provided by Courtney Hill
- Virtual tourVisit
Commute Calculator
Explore commute times from 142 GLENGERRY DRIVE, PELHAM, AL 35124.