
4100 Mount CantaraCorona, CA 92882
Sierra Del Oro · Riverside County
Description
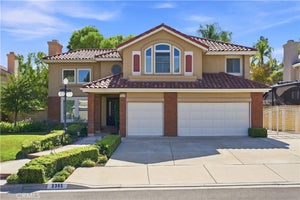
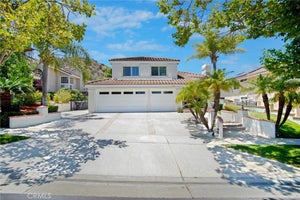
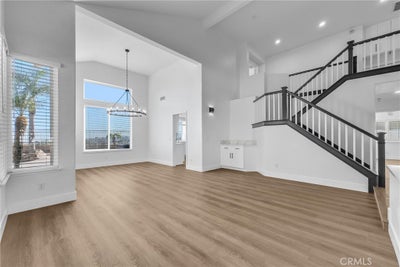
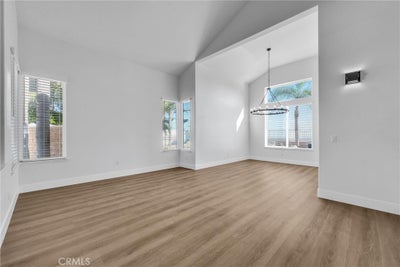
Be the first to enjoy this newly remodeled Sierra Del Oro home, never lived in since its complete interior transformation. Brand-new kitchen and bathrooms, flooring, paint, baseboards, and lighting pair with a freshly remodeled Pebble-Tech pool and spa, panoramic city-light views, and a remarkably private setting for exceptional Southern California living. Positioned at the end of a cul-de-sac with no houses behind, this 4-bedroom, 3-full-bath residence offers approximately 2,600 square feet of living space at the foothills of the Santa Ana Mountains, with unobstructed views across multiple cities to the San Gabriel Mountains. Double entry doors open to a luminous foyer, where soaring two-story and vaulted ceilings crown the formal living and dining areas and staircase. Premium laminate plank flooring flows throughout the space, complemented by fresh paint, new baseboards, updated lighting, and a striking staircase with dark railings. The brand-new kitchen pairs shaker-style cabinetry with quartz countertops and a full-height backsplash, stainless steel appliances including a refrigerator, an island with casual seating, and a spacious walk-in pantry. An open layout connects the kitchen to the breakfast nook and expansive family room, where a fireplace adds warmth and generous windows frame the scenery. A downstairs bedroom enjoys direct access to a remodeled full bath with floor-to-ceiling shower tile and a glass enclosure. Upstairs, the primary suite captures sweeping views through expansive windows and features vaulted ceilings, a dual-sided fireplace, and a private retreat. Its luxurious remodeled bath offers dual sinks, a separate soaking tub, and a glass-enclosed shower with dramatic tile surrounds. Secondary bedrooms feature plantation shutters, ceiling fans, and new closet doors. Outside, a freshly remodeled Pebble-Tech pool and spa with natural rock accents anchor a spacious backyard designed for relaxation and entertaining. A firepit, broad patios, palm trees, and generous grassy areas invite leisurely afternoons and evenings beneath the city-light panorama. Brand-new windows, HVAC system, plumbing, and roof complement the extensive interior renovation, while a 3-car garage provides built-in storage. Just one traffic light from the 91 freeway and express lanes, this home combines scenic seclusion with exceptional convenience. Owner-paid landscaping and pool service complete the offering. You can’t miss this one!
Property Information
- Property type
- Residential Lease
- Sub-type
- Single Family Residence
- Structure type
- House
- Year built
- 1994
- Stories
- 2
- Living area
- 2,600 Sq Ft
- Lot size
- 0.20 acres
- Lot dimensions
- multi-dimensions
- Garage spaces
- 3
- Parking spaces
- 6
- Zoning
- R-1
- Days on market
- 1
- MLS® Listing#
- IG26215781
Property Features
- Interior
- Breakfast Bar · Ceiling Fan(s) · Cathedral Ceiling(s) · High Ceilings · Open Floorplan · Pantry · Stone Counters · Recessed Lighting · Walk-In Closet(s)
- Exterior
- Fire Pit
- Appliances
- Convection Oven · Dishwasher · Electric Oven · Gas Cooktop · Disposal · Gas Water Heater · Microwave · Range Hood · Vented Exhaust Fan
- Cooling
- Central Air · Electric
- Heating
- Central · Forced Air · Fireplace(s) · Natural Gas
- Flooring
- Laminate
- Fireplace
- Family Room · Master Bedroom
- Pool
- Private · Filtered · Gas Heat · Heated · In Ground · Waterfall
- Parking
- Attached · Concrete · Direct Access · Driveway · Garage Faces Front · Garage · Garage Door Opener · Storage
- Laundry
- Washer Hookup · Gas Dryer Hookup · Inside · Laundry Room
- Patio
- Patio
- Fencing
- Block · Vinyl · Wrought Iron
- Lot features
- Back Yard · Cul-De-Sac · Front Yard · Landscaped · Level
- Construction
- Frame · Stucco
- Foundation
- Slab
- Roof
- Tile
- Windows
- Blinds · Double Pane Windows · Plantation Shutters · Screens
- Security
- Carbon Monoxide Detector(s) · Firewall(s) · Smoke Detector(s)
- Community
- Curbs · Golf · Park · Street Lights · Suburban · Sidewalks · Pool
- Utilities
- Cable Connected · Electricity Connected · Natural Gas Connected · Phone Connected · Sewer Connected · Water Connected
- Sewer
- Public Sewer
- Water source
- Public
Rooms
- Pantry
- Attic
- EntryFoyer
- Other
- Bathroom
- Bedroom
- Dining Room
- Family Room
- Kitchen
- Laundry
- Living Room
- Master Bedroom
Schools
- Elementary
- Cesar Chavez
- Middle
- Cesar Chavez
- High
- Corona
Financial Details
- HOA
- $55 / MonthlyAssociation: Montenero
- Parcel number
- 101310012
Directions
91 east freeway>>Green River Road ramp>>Green River Road>>Dominguez Ranch road<<Mount Cantara
Listing Courtesy: Compass - 951.415.6161
Presented by: Nolasco Blandon
Licensed in the state of California.
Commute Calculator
Explore commute times from 4100 Mount Cantara, Corona, CA 92882.