840 W 49th StNorfolk, VA 23508
HIGHLAND PARK WEST · Norfolk County
Description
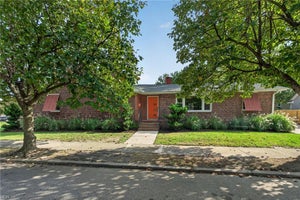
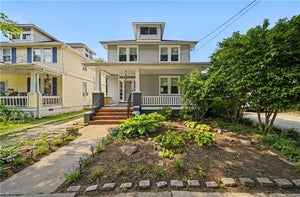
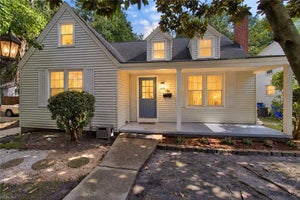
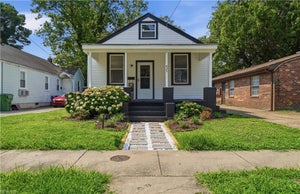
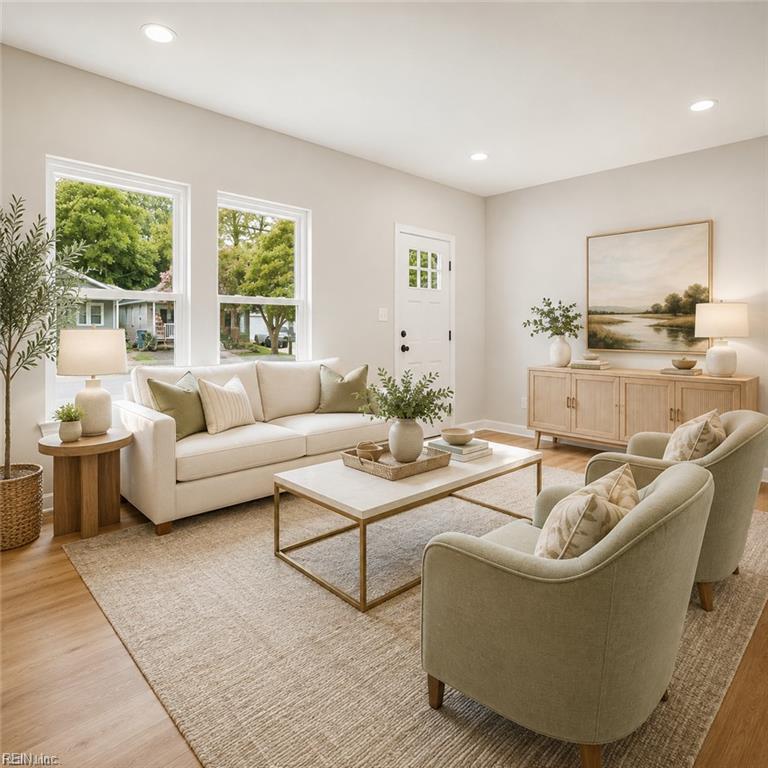
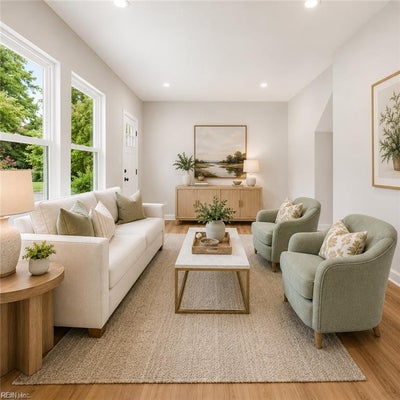
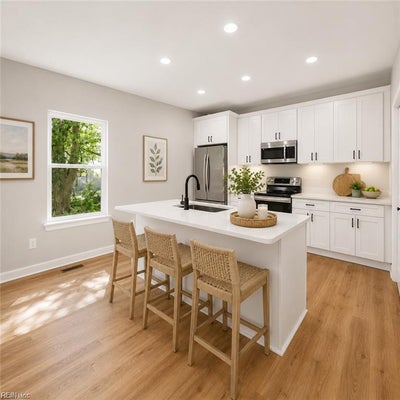
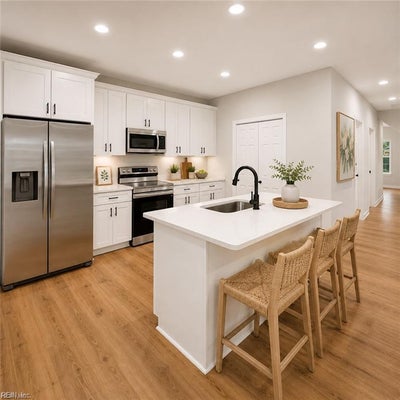
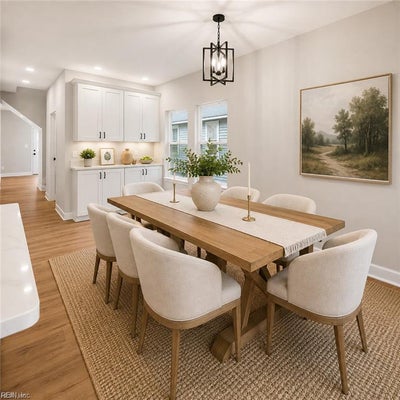
Completely rebuilt from the foundation up w/ all-new systems & finishes, this stunning Norfolk home offers the rare opportunity to own essentially brand-new construction in an established neighborhood. Every detail has been thoughtfully redesigned with modern living in mind, offering the style, comfort, and peace of mind today’s buyers are searching for in a move-in-ready home. Featuring 4 bed & 4 full bath, & approx 1,900 sq feet of beautifully finished living space, this like-new home showcases quality craftsmanship, open-concept living, and stylish modern finishes throughout. From the moment you walk inside, natural light pours into the bright, welcoming interior, creating a space that feels both fresh and inviting. The sun-filled living area flows effortlessly into the kitchen, creating the true heart of the home where family and friends naturally gather. This is the kind of home where holidays feel extra special, guests never feel crowded, and everyday moments—from morning coffee to late-night conversations—feel just a little more elevated. Whether hosting celebrations or enjoying a quiet evening in, this layout was designed for connection, comfort, and making memories. A standout feature is the rare 4 full bathrooms, offering exceptional flexibility for multigenerational living, overnight guests, roommates, or growing households. Each bedroom is generously sized, providing privacy and versatile space for guest rooms, home offices, fitness areas, or personal retreats. Beyond the beautiful finishes, the true value lies in what you cannot always see—brand-new systems, materials, and construction throughout, offering reduced maintenance and the confidence of new construction without the wait. Conveniently located near shopping, dining, parks, major interstates, military bases, and everything Norfolk has to offer, this exceptional home blends modern luxury with everyday convenience. Rarely does a home offer this much new, this much space, and this much opportunity in such a prime location. Beautifully rebuilt, completely turnkey, and ready for its next chapter.
Property Information
- Property type
- Residential
- Style
- Craftsman
- Year built
- 2026
- Stories
- 2
- Living area
- 1,900 Sq Ft
- Lot size
- 0.06 acres
- MLS® Listing#
- 10655613
Property Features
- Interior
- Walk-In Closet(s)
- Appliances
- Dishwasher · Electric Range · Refrigerator · Microwave · Electric Water Heater
- Cooling
- Central Air
- Heating
- Forced Air
- Flooring
- Carpet · Laminate
- Basement
- Crawl Space
- Parking
- On Street
- Patio
- Porch
- Construction
- Vinyl Siding
- Roof
- Asphalt
- Sewer
- Public Sewer
- Water source
- Public
Schools
- Elementary
- Larchmont Elementary
- Middle
- Blair Middle
- High
- Maury
Financial Details
- HOA
- None
- Annual taxes
- $2,010

Listing Courtesy: Keller Williams Capital Props. - 7575242285
Data Terms of Use
The listing data relating to real estate for sale on this web site comes in part from the Real Estate Information Network, Inc. (REIN) and has been authorized by participating listing Broker Members of REIN for display. Real estate listings held by brokerage firms other than EXIT Realty are marked by the symbol; detailed information about such listings includes the names of the listing brokers.
Users of this Site are granted a limited, nonexclusive license to use the Site and its listing content for personal and noncommercial use only.
Real Estate Information Network, Inc. (REIN) updates its listings on a daily basis.
Some properties which appear for sale on this website may have subsequently sold or may no longer be available.
All Information Deemed Reliable But Not Guaranteed.
REIN's listings are based upon data submitted by its Broker Members, and REIN therefore makes no representation or warranty regarding the accuracy of the data. All users of REIN's listings database should confirm the accuracy of the listing information directly with the listing agent. This data and information is protected under Federal Copyright laws. Federal law prohibits, among other acts, the unauthorized copying or alteration of, or preparation of derivative works from, all or any part of copyrighted materials, including certain compilations of data and information. COPYRIGHT VIOLATORS MAY BE SUBJECT TO SEVERE FINES AND PENALTIES UNDER FEDERAL LAW.
Duplicate Listings Disclaimer
Some listings may be duplicated in the search results due to the co-mingling of listings from more than one multiple listing service. Should there be different listing information between the duplicated listings, user is advised to verify the accuracy of the listing information before making any financial decisions.
Excluded Listings Disclosure
This website does not include information on all of the properties available for sale at this time.
Sold Listings Disclosure
Information is deemed reliable but not guaranteed. REIN has no control over the conditions under which broker member or any of the respective agents, employees, customers, clients, contractors or representatives use the sold listings information and does not and cannot warrant, and expressly disclaims any warranty with respect to, the accuracy or completeness of the sold listings information or performance or results that may be obtained by their use. You should not base any important financial decisions on this sold listings information, without independently verifying such information, or consulting with a professional real estate broker for assistance.
REIN MLS Terms and Conditions
Users of this Site are granted a limited, nonexclusive license to use the Site and its listing content for personal and noncommercial use only.
Users may print Listing Content from this Site that is copyrighted or owned by REIN provided that such copies are not modified or revised in any manner and include proper notices indicating that the Listing Content is copyrighted or owned by REIN (such as "Copyright (c) 2025 Real Estate Information Network, Inc.")
REIN has no control over the conditions under which FTP Broker or any of its respective agents, employees, customers, contractors or representatives use the Listing Content and does not and cannot warrant, and expressly disclaims any warranty with respect to the accuracy or completeness of the Listing Content or performance or results that may be obtained by their use. There are no warranties of merchantability or fitness for a particular purpose.
REIN has no responsibility for the information appearing on the Site, including, links, frames, advertising, and all content other than REIN's Listing Content.
Commute Calculator
Explore commute times from 840 W 49th ST, Norfolk, VA 23508.