




22204 E 49th PlAurora, CO 80019
The Reserve at Green Valley Ranch East · Adams County
Description
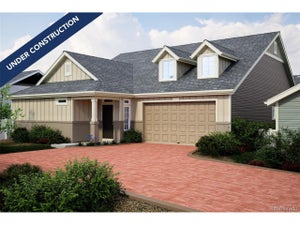
Introducing the Monterey, a low-maintenance home in a gated resort-style community. The Monterey is an expansive, open-concept layout designed for efficiency, affordability, and comfort, perfectly suited for the active adult lifestyle. This single-family home spans 1725 finished sq. ft. and offers 2 beds, 2 baths, a 2-car garage, plus a flex room ideal for a study. With plenty of curb appeal, it features a multi-dimensional exterior with a covered porch. The interior is bright with oversized windows and 9' ceilings. The kitchen features an eat-in dining island, along with a walk-in pantry, and flows seamlessly into the living area and out to the patio; ideal for entertaining and family gatherings. The spacious primary suite boasts a large walk-in closet, double vanity sink. The Reserve is Aurora's premier 55+ community offering a resort-style lifestyle with The Farmhouse clubhouse, fitness spaces, golf simulator, and event areas. Outdoors, residents enjoy a pool, pickleball, bocce, trails, and easy access to DIA and nearby golf. Renderings, photos, and virtual tours are illustrative only and may include virtual staging or show options, upgrades, finishes, features, or configurations not included in the home. See sales counselor for details.
Property Information
- Property type
- Residential
- Sub-type
- Single Family Residence
- Year built
- 2026
- Living area
- 1,725 Sq Ft
- Lot size
- 0.14 acres
- Garage spaces
- 2
- Days on market
- 16
- MLS® Listing#
- 9982185
Property Features
- Interior
- Eat-in Kitchen · Open Floorplan · Pantry · Walk-In Closet(s)
- Appliances
- Double Oven · Dishwasher · Refrigerator · Microwave · Disposal · Solar Hot Water
- Cooling
- Central Air
- Heating
- Forced Air
- Fireplace
- None
- Basement
- Sump Pump
- Parking
- Attached
- Patio
- Patio
- Fencing
- Fenced
- Lot features
- Paved
- Construction
- Frame · Stucco · Concrete
- Roof
- Composition · Fiberglass
- Security
- Fire Alarm · Security Gate
- Community
- Clubhouse · Pool · Fitness Center · Gated
- Utilities
- Natural Gas Available · Electricity Available · Cable Available
- Sewer
- Public Sewer
- Water source
- Public
Rooms
Main
- Primary Bedroom
- Bedroom 2
- Dining Room
- Great Room
- Kitchen
Schools
- Elementary
- Harmony Ridge P-8
- Middle
- Harmony Ridge P-8
- High
- Vista Peak
Financial Details
- HOA
- $260 / MonthlyAssociation: Second Creek Ranch Metro District
- Annual taxes
- $7,796Tax year 2026
Directions
I-225 North- Use the right 2 lanes to take exit 12-B to merge onto I-70 East toward Limon. Take exit to Pena Blvd. In 1 mile, exit right onto Green Valley Ranch Parkway. Proceed 3.1 miles past Picadilly Pkwy and turn left onto N. Rome Street. Enter the gates and the sales office at 4885 N. Rome Street will be to the right of the Farmhouse Amenities Center.
Documents & links
Provided by Cassie Curlee
- Virtual tourVisit
Commute Calculator
Explore commute times from 22204 E 49th Pl, Aurora, CO 80019.








 PUBLISHER'S NOTICE: All real estate advertised herein is subject to the Federal Fair Housing Act and the Colorado Fair Housing Act, which Acts make it illegal to make or publish any advertisement that indicates any preference, limitation, or discrimination based on race, color, religion, sex, handicap, familial status, or national origin.