7202 Eagle Rose RdAustin, TX 78744
Easton Park · Travis County
Description
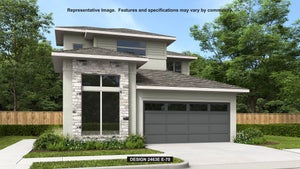
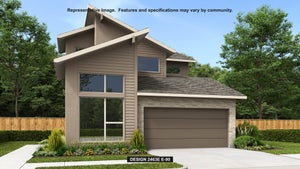
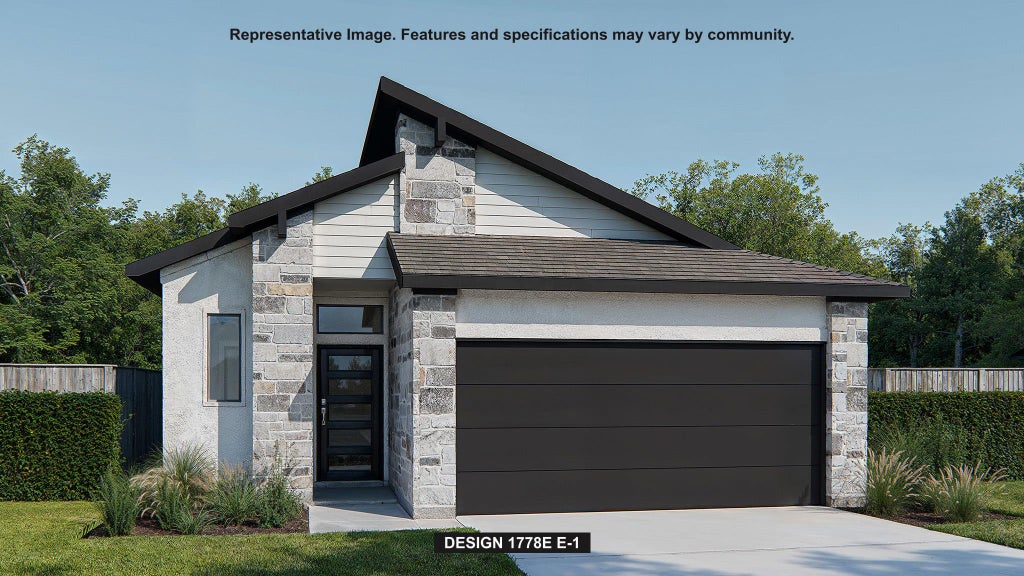
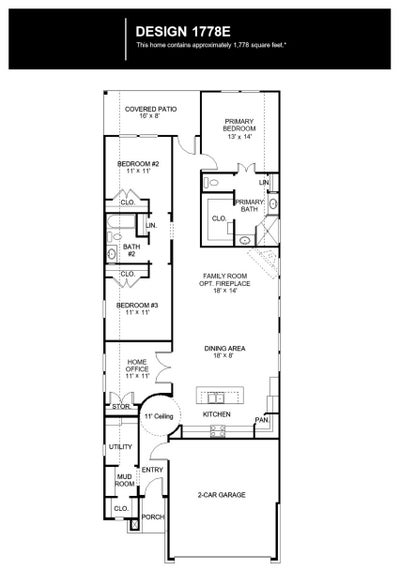
Front porch opens into an inviting entryway with a rotunda ceiling. The kitchen space features an island with built-in seating, a 5-burner gas cooktop, and a corner walk-in pantry. A private home office with French doors is adjacent to the dining area. The family room lets in ample natural light from the wall of windows. The primary bedroom is at the rear of the home. The primary bathroom features dual vanities, a glass enclosed shower, a linen closet, and a walk-in closet. The secondary bedrooms come complete with ample storage and a shared bathroom. The utility room, mud room, and additional storage are located off of the two-car garage.
Property Information
- Property type
- Residential
- Sub-type
- Single Family Residence
- Year built
- 2027
- Living area
- 1,778 Sq Ft
- Lot size
- 0.12 acres
- Lot dimensions
- 42x120
- Garage spaces
- 2
- Parking spaces
- 2
- Ownership
- Fee-Simple
- Days on market
- 7
- MLS® Listing#
- 8432864
Property Features
- Interior
- Breakfast Bar · Double Vanity · Eat-in Kitchen · Entrance Foyer · High Speed Internet · Kitchen Island · Low Flow Plumbing Fixtures · Open Floorplan · Pantry · Smart Thermostat · Walk-In Closet(s) · Master Downstairs
- Exterior
- Private Yard
- Appliances
- Oven · Dishwasher · Disposal · ENERGY STAR Qualified Appliances · Gas Cooktop · Microwave · Gas Oven · Tankless Water Heater
- Cooling
- Ceiling Fan(s) · Central Air
- Heating
- Central · Natural Gas
- Flooring
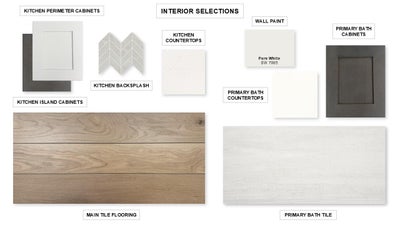
- Carpet · Tile
- Pool
- None
- Parking
- Attached · Garage Door Opener · Garage Faces Front
- Laundry
- Laundry Room · Main Level · Inside
- Patio
- Covered · Patio
- Fencing
- Wood
- Lot features
- Back Yard · Front Yard · Sprinklers In Rear · Sprinklers In Front
- Construction
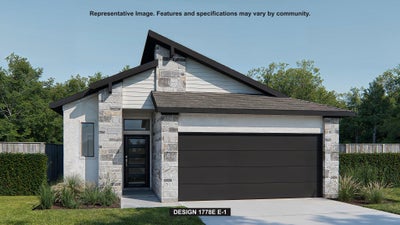
- Cement Siding · Stone · Stucco
- Foundation
- Slab
- Roof
- Composition
- Windows
- Double Pane Windows · ENERGY STAR Qualified Windows
- Security
- Carbon Monoxide Detector(s) · Prewired · Smoke Detector(s)
- Other structures
- None
- Community
- Clubhouse · Fitness Center · Park · Playground
- Utilities
- Cable Available · Cable Connected · Electricity Connected · Underground Utilities · Water Connected
- Sewer
- Public Sewer
- Water source
- Public
Rooms
First
- Primary Bedroom
- Primary Bathroom
- Foyer
- Bathroom
- Bedroom
- Dining Room
- Family Room
- Kitchen
- Laundry
- Office
Schools
- Elementary
- Newton Collins
- Middle
- Ojeda
- High
- Del Valle
Financial Details
- HOA
- $75 / MonthlyAssociation: Cohere Life
- Annual taxes
- $14,416Tax year 2026
- Assessed value
- $31,569
- Parcel number
- 964513
Directions
From I-35 South, exit East William Cannon Drive, turn left onto East William Cannon Drive. Continue on East William Cannon Drive for 4.4 miles. Turn right onto McKinney Falls Parkway and continue for 1.12 miles. Turn left onto Ezra Brooks Bend. The Sales Center is on the left at 7006 Ezra Brooks Bend.
Listing Courtesy: Perry Homes Realty, LLC - (713) 948-6666
Last Updated: 2026-10-10T00:00:00.000Z
Commute Calculator
Explore commute times from 7202 Eagle Rose RD, Austin, TX 78744.