




43 Broadview AvenueFredericton, NB E3A 1K6
Description
Welcome to this affordable and well-maintained bungalow offering exceptional value in today?s market. Perfect for first-time home buyers, growing families, or those looking to downsize without sacrificing space, this home provides a functional layout and plenty of desirable features. Step inside through the generous mudroom with convenient backyard access, ideal for New Brunswick living through every season. The main level features a spacious galley-style kitchen with ample cabinetry and workspace, a bright dining area perfect for family gatherings, three comfortable bedrooms, and a full bathroom. The lower level adds valuable living space with a large family and entertainment room, making it an ideal spot for movie nights, a play area, home gym, or hobby space. You?ll also find a second full bathroom, laundry area, and a substantial storage room offering plenty of space for seasonal items and household essentials. Outside, enjoy the privacy of the beautifully landscaped backyard, providing a wonderful setting for relaxing, entertaining, or enjoying summer evenings. The impressive 20' x 30' detached double garage is insulated, heated with its own heat pump, and offers excellent space for vehicles, toys, a workshop, or additional storage. Conveniently located within easy access to Fredericton amenities, schools, shopping, and recreation, this move in-ready property presents an excellent opportunity for buyers seeking affordability, comfort, and practicality. Don?t miss your chance to make this fantastic property your next home (id:31684)
Property Information
- Property type
- Residential
- Sub-type
- Single Family Residence
- Structure type
- House
- Year built
- 1966
- Living area
- 2,000 Sq Ft
- Lot dimensions
- 1130
- Ownership
- Freehold
- Listing #
- NB144769
Property Features
- Exterior
- Balcony
- Cooling
- Heat Pump
- Heating
- Heat Pump · Forced Air · Natural Gas
- Flooring
- Ceramic Tile · Vinyl · Wood
- Basement
- Partially Finished · Full
- Parking
- Garage
- Lot features
- Level
- Construction
- Vinyl Siding
- Foundation
- Block
- Sewer
- Public Sewer
- Water source
- Public
Rooms
Main level
- Bath (# pieces 1-6)7'1'' x 8'
- Mud room6'10'' x 10'10''
- Primary Bedroom11'4'' x 12'5''
- Bedroom8' x 11'4''
- Bedroom8'10'' x 11'4''
- Dining Room11'4'' x 11'7''
- Kitchen7'11'' x 10'10''
- Living Room11'4'' x 17'9''
Basement
- Bath (# pieces 1-6)5' x 10'8''
- Recreation room10'8'' x 39'7''
- Laundry6'5'' x 34'5''
Financial Details
- Annual taxes
- $3,701
- Parcel number
- 01400241
Directions
Sunset Drive to Floral Avenue, right onto Adney Street, left onto Broadview Avenue. Civic# 43. Sign is up

Listing Courtesy: eXp Realty
Data Terms of Use
This website is operated by EXIT Realty Advantage, a brokerage who is a member of The Canadian Real Estate Association (CREA). The content on this website is owned or controlled by CREA. By accessing this website, the user agrees to be bound by these terms of use as amended from time to time, and agrees that these terms of use constitute a binding contract between the user, EXIT Realty Advantage, and CREA.
Copyright
The content on this website is protected by copyright and other laws, and is intended solely for the private, non-commercial use by individuals. Any other reproduction, distribution or use of the content, in whole or in part, is specifically prohibited. Prohibited uses include commercial use, “screen scraping”, “database scraping”, and any other activity intended to collect, store, reorganize or manipulate the content of this website.
Trademarks
REALTOR®, REALTORS®, and the REALTOR® logo are certification marks that are owned by REALTOR® Canada Inc. and licensed exclusively to The Canadian Real Estate Association (CREA). These certification marks identify real estate professionals who are members of CREA and who must abide by CREA’s By-Laws, Rules, and the REALTOR® Code. The MLS® trademark and the MLS® logo are owned by CREA and identify the professional real estate services provided by members of CREA.
Liability and Warranty Disclaimer
The information contained on this website is based in whole or in part on information that is provided by members of CREA, who are responsible for its accuracy. CREA reproduces and distributes this information as a service for its members, and assumes no responsibility for its completeness or accuracy.
Amendments
EXIT Realty Advantage may at any time amend these Terms of Use by updating this posting. All users of this site are bound by these amendments should they wish to continue accessing the website, and should therefore periodically visit this page to review any and all such amendments.
Fredericton Market Statistics
How this home compares to 384 active listings in Fredericton, NB
| Fredericton median | This listing | |
|---|---|---|
| Median listing price | $488,806 | $394,900 |
| Median days on market | 56 | — |
| Median Sq Ft | 1,935 | 2,000 |
| Median price / Sq Ft | $238 | $197 |
Market statistics compiled from active EXIT Realty® and MLS listings in Fredericton, NB.
Commute Calculator
Explore commute times from 43 Broadview Avenue, Fredericton, NB E3A 1K6.
More homes to consider
View similar homes View nearby homes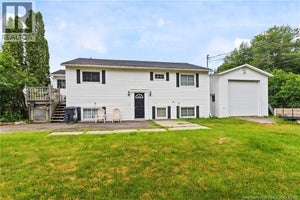

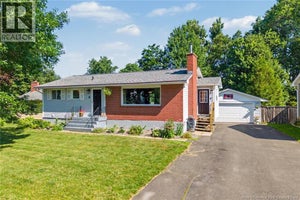


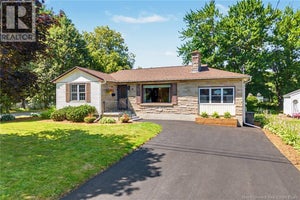
Similar Home Values
Comparable nearby listings and their asking prices.
| Address | Price | Beds | Baths | Sq Ft |
|---|---|---|---|---|
| 93 Burpee Street, Fredericton, NB | $374,900 | 3 | 2 | 1,985 |
| 114 Edgewood Drive, Fredericton, NB | $389,900 | 4 | 2 | 1,611 |
| 6 Robinson Drive, Fredericton, NB | $374,900 | 4 | 2 | 1,702 |
| 333 Sunset Drive, Fredericton, NB | $439,000 | 3 | 1 | 1,190 |


