57 Elderbrook CrescentVaughan (Patterson), ON L4K 5M5
Description
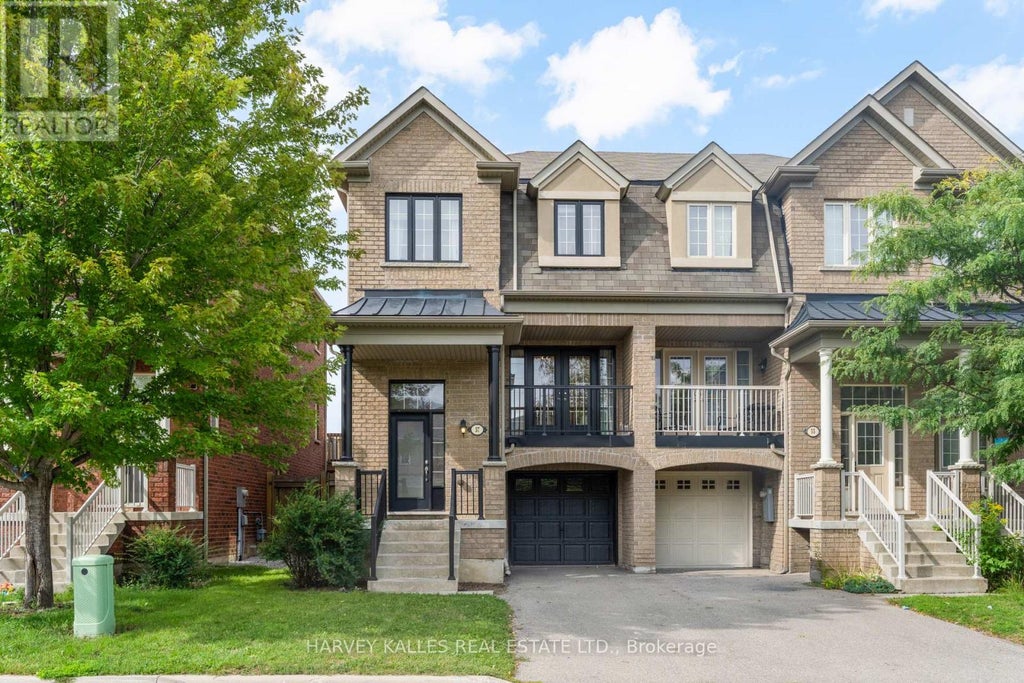
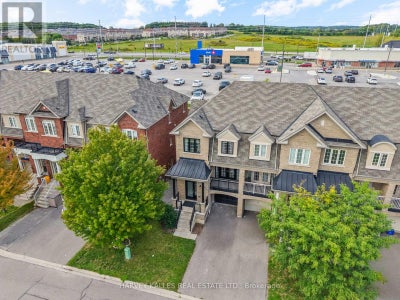
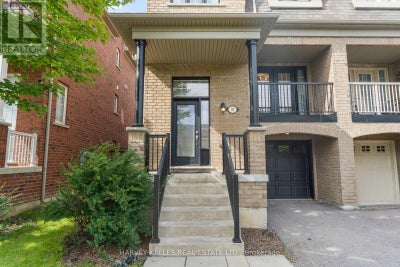
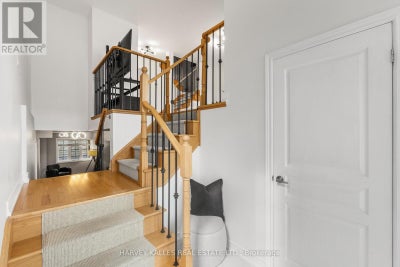
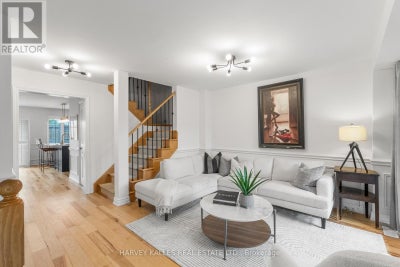
Modern. Spacious. Exceptionally Convenient. Welcome To This Beautifully Maintained, Approx. 2,000 Sq. Ft. End-Unit Townhome In A Highly Sought-After Neighbourhood, Built By Renowned Aspen Ridge. With 3 Bedrooms, Including A Primary Retreat With An Extra-Large Ensuite Shower, Plus A Finished Walkout Basement, There Is Ample Space For A Fourth Bedroom, Home Office, Gym, Or Media Room. Inside, You'll Find Luxury Finishes Throughout, Including Updated Hardwood And Porcelain Flooring, An Elegant Oak Staircase, And A Beautifully Renovated Kitchen With Stainless Steel Appliances. Second-Floor Laundry Adds Everyday Convenience, While Central Air And Central Vacuum Complete The Thoughtful Package. A Smart Hybrid Heating System With A Heat Pump Delivers Efficient, Cost-Conscious Comfort Year-Round, Switching To Gas Heat When Temperatures Drop Below Zero. And The Location? Incredibly Convenient For Day-To-Day Living. Just Minutes From Major Grocery Stores, Restaurants, Banks, Shops, Fitness Facilities, And Other Essential Services, With Easy Access To Hwy. 7, Hwy. 407, And Transit. Everything You Need Is Close At Hand. (id:31684)
Property Information
- Property type
- Residential
- Sub-type
- Townhouse
- Stories
- 2
- Lot dimensions
- 25.3 x 76.6 FT
- Parking spaces
- 3
- Ownership
- Freehold
- Listing #
- N13868766
Property Features
- Interior
- Central Vacuum
- Appliances
- Washer · Refrigerator · Dishwasher · Oven · Dryer · Freezer
- Cooling
- Central Air
- Heating
- Forced Air · Electric · Natural Gas
- Flooring
- Tile · Hardwood · Laminate
- Basement
- Finished
- Parking
- Garage
- Construction
- Brick
- Water source
- Public
Rooms
Second level
- Primary Bedroom
- Bedroom 2
- Bedroom 3
- Laundry
Main level
- Dining Room
- Family Room
- Kitchen
- Living Room
Lower level
- Game Room
Financial Details
- Annual taxes
- $4,795
Directions
Cross Streets: Dufferin & Rutherford. ** Directions: South West Pocket of Dufferin & Rutherford.

Listing Courtesy: HARVEY KALLES REAL ESTATE LTD.
Data Terms of Use
This website is operated by EXIT Realty Hare (Peel), Brokerage, a brokerage who is a member of The Canadian Real Estate Association (CREA). The content on this website is owned or controlled by CREA. By accessing this website, the user agrees to be bound by these terms of use as amended from time to time, and agrees that these terms of use constitute a binding contract between the user, EXIT Realty Hare (Peel), Brokerage, and CREA.
Copyright
The content on this website is protected by copyright and other laws, and is intended solely for the private, non-commercial use by individuals. Any other reproduction, distribution or use of the content, in whole or in part, is specifically prohibited. Prohibited uses include commercial use, “screen scraping”, “database scraping”, and any other activity intended to collect, store, reorganize or manipulate the content of this website.
Trademarks
REALTOR®, REALTORS®, and the REALTOR® logo are certification marks that are owned by REALTOR® Canada Inc. and licensed exclusively to The Canadian Real Estate Association (CREA). These certification marks identify real estate professionals who are members of CREA and who must abide by CREA’s By-Laws, Rules, and the REALTOR® Code. The MLS® trademark and the MLS® logo are owned by CREA and identify the professional real estate services provided by members of CREA.
Liability and Warranty Disclaimer
The information contained on this website is based in whole or in part on information that is provided by members of CREA, who are responsible for its accuracy. CREA reproduces and distributes this information as a service for its members, and assumes no responsibility for its completeness or accuracy.
Amendments
EXIT Realty Hare (Peel), Brokerage may at any time amend these Terms of Use by updating this posting. All users of this site are bound by these amendments should they wish to continue accessing the website, and should therefore periodically visit this page to review any and all such amendments.
Commute Calculator
Explore commute times from 57 ELDERBROOK CRESCENT, Vaughan (Patterson), ON L4K 5M5.