109 Elgin DriveLaurens, SC 29360
Gibson Grove · Laurens County
Description
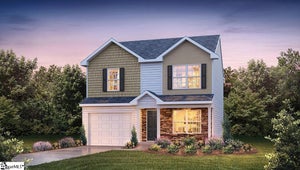
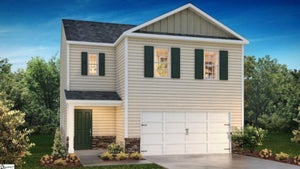
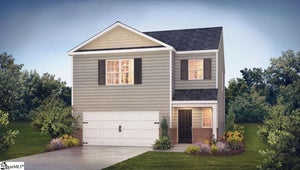
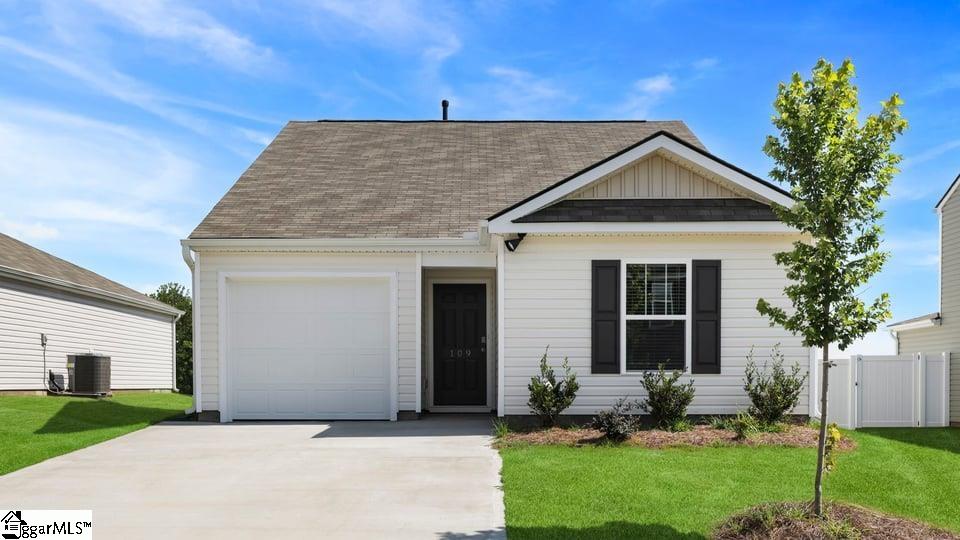
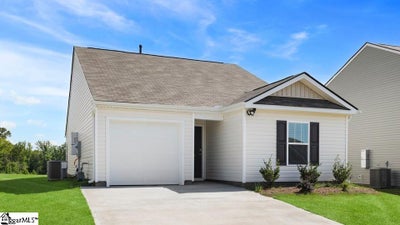
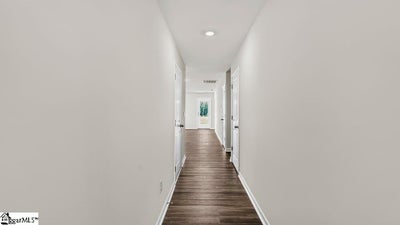
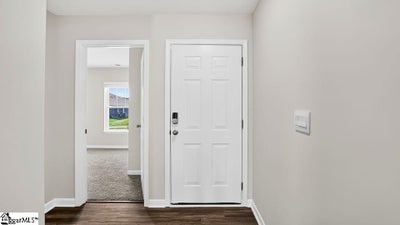
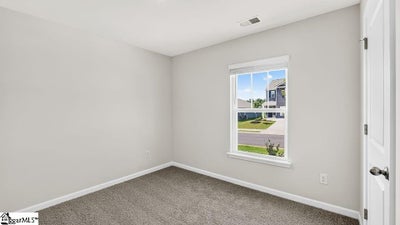
Check out 109 Elgin Drive, a beautiful new home in our Gibson Grove community. This spacious single-story home features three bedrooms, two bathrooms, and a one-car garage, featuring both comfort and convenience. As you enter, you’ll be welcomed by a foyer that leads directly into the heart of the home. The open-concept design connects the family room, dining room, and kitchen, creating an inviting space for everyday living and entertaining. The kitchen is equipped with a pantry, stainless steel appliances, and a breakfast bar, making it perfect for both casual dining and meal prep. The luxurious primary suite is designed for relaxation, complete with a large walk-in closet and bathroom featuring a vanity and a spacious shower. The two additional bedrooms and secondary bathroom are located on the opposite side of the home, featuring privacy and comfort for both you and your guests. With its thoughtful design and modern features, this home is the perfect place to make lasting memories.
Property Information
- Property type
- Residential
- Sub-type
- Single Family Residence
- Style
- Ranch
- Year built
- 2025
- Stories
- 1
- Living area
- 1,183 Sq Ft
- Lot size
- 0.15 acres
- Garage spaces
- 1
- Parking spaces
- 1
- Days on market
- 326
- MLS® Listing#
- 1574924
Property Features
- Interior
- Open Floorplan · Walk-In Closet(s) · Pantry
- Appliances
- Dishwasher · Disposal · Free-Standing Gas Range · Self Cleaning Oven · Gas Oven · Microwave · Gas Water Heater · Tankless Water Heater
- Cooling
- Central Air · Electric
- Heating
- Forced Air · Natural Gas
- Flooring
- Carpet · Vinyl
- Fireplace
- None
- Basement
- None
- Parking
- Attached · Concrete · Garage Door Opener · Garage
- Laundry
- Electric Dryer Hookup · Main Level · Laundry Room
- Patio
- Patio
- Lot features
- Level
- Construction
- Vinyl Siding
- Foundation
- Slab
- Roof
- Composition
- Windows
- Insulated Windows
- Security
- Smoke Detector(s) · Prewired
- Community
- Street Lights · Playground · Pool · Other
- Utilities
- Cable Available
- Sewer
- Public Sewer
- Water source
- Public
Rooms
Main
- Bedroom 210x10
- Bedroom 310x10
- Master Bedroom13x12
- Kitchen10x12
- Living Room14x14
Schools
- Elementary
- Laurens
- Middle
- Sanders
- High
- Laurens Dist 55
Financial Details
- HOA
- $455 / Annually
- Parcel number
- 9060104045
Listing Courtesy: D.R. Horton - 8647130753
Presented by: Trina L Montalbano
Documents & links
Provided by Trina L Montalbano
- Virtual tourVisit
Commute Calculator
Explore commute times from 109 Elgin Drive, Laurens, SC 29360.