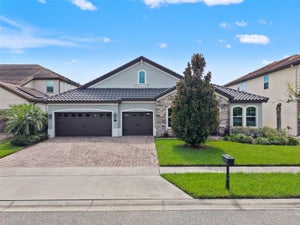
8531 Geddes LoopOrlando, FL 32836
PARKSIDE PH 1 · Orange County
Description
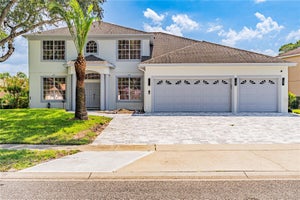
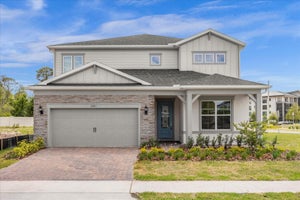
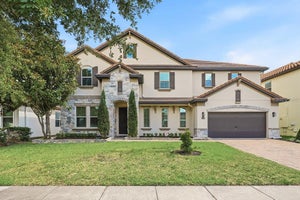
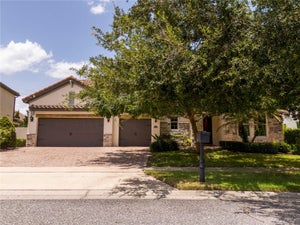
Virtually Staged. Short Sale. Short Sale. Rare opportunity to own a spacious luxury pool home in the highly sought-after Parkside community of Dr. Phillips. Tucked away on a premium oversized lot with no rear neighbors, this expansive residence offers the ideal blend of space, privacy, and long-term potential within one of Central Florida’s most desirable neighborhoods. Inside, the home features approximately 3,646 square feet with 5 bedrooms, 4 bathrooms, multiple living and entertaining spaces, a private office/flex room, and a thoughtfully designed layout ideal for both everyday living and hosting guests. The gourmet kitchen includes granite countertops, stainless steel appliances, built-in oven, walk-in pantry, and abundant cabinetry, all opening to spacious living and dining areas filled with natural light. Upstairs, updated LVP flooring adds a clean modern feel throughout the loft and bedroom areas, while the oversized primary suite offers dual vanities, soaking tub, walk-in shower, and a generous walk-in closet. The oversized 3-car garage also features upgraded flooring for a clean, polished finish. Step outside to your private screened pool and expansive backyard space — a blank canvas ready to be restored and transformed into an incredible outdoor retreat designed around your own vision and lifestyle. Strategically positioned below recent neighborhood peak values, this property presents a compelling opportunity to personalize, modernize, and build long-term equity in the heart of Dr. Phillips. Located just minutes from Restaurant Row, Sand Lake Road, O-Town West, Disney Springs, major attractions, top-rated schools, premier dining, shopping, and entertainment. Short sale subject to lender approval. Property being sold As-Is.
Property Information
- Property type
- Residential
- Sub-type
- Single Family Residence
- Year built
- 2013
- Stories
- 2
- Living area
- 3,646 Sq Ft
- Lot size
- 0.27 acres
- Garage spaces
- 3
- Ownership
- Fee Simple
- Zoning
- P-D
- Days on market
- 139
- MLS® Listing#
- S5148748
Property Features
- Interior
- High Ceilings · Walk-In Closet(s)
- Appliances
- Cooktop · Dishwasher · Disposal · Dryer · Microwave · Range · Refrigerator · Washer
- Cooling
- Central Air
- Heating
- Central
- Flooring
- Ceramic Tile
- Pool
- Screen Enclosure · Private
- Parking
- Attached
- Laundry
- Laundry Room
- Construction
- Stone · Stucco
- Foundation
- Slab
- Roof
- Tile
- Community
- Clubhouse · Park · Playground · Pool · Tennis Court(s) · Street Lights
- Utilities
- Cable Available · Electricity Available
- Sewer
- Public Sewer
- Water source
- Public
Rooms
Second
- Bathroom 2
- Bedroom 2
- Bedroom 3
- Bedroom 4
- Family Room
- Master Bedroom
First
- Bedroom 5
- Kitchen
- Living Room
Schools
- Elementary
- Sand Lake Elem
- Middle
- Southwest Middle
- High
- Lake Buena Vista High School
Financial Details
- HOA
- $400 / QuarterlyAssociation: REALMANAGE
- Annual taxes
- $13,646Tax year 2024
- Parcel number
- 10-24-28-6653-00-540
Directions
I-4 to Daryl Carter Parkway. Continue straight from Daryl Carter Parkway and Turn right onto Apopka Vineland Road and then take a right onto Buena Vista Woods Boulevard. Turn right onto Bumley Street and proceed through the traffic circle to take the second exit which keeps you on Bumley Street. Finally, turn left onto Geddes Loop and the destination will be on your left. Use GPS for better accuracy depending on where you're driving from.
Listing Courtesy: FIGLOFT INC - 407-443-3833
Last Updated: 2026-04-27T00:00:00.000Z
Documents & links
Provided by Leandra Sainz Guzman
- Virtual tourVisit
Commute Calculator
Explore commute times from 8531 GEDDES LOOP, ORLANDO, FL 32836.