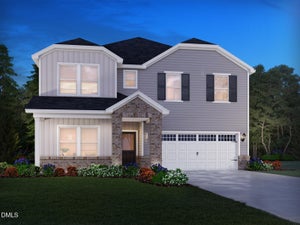
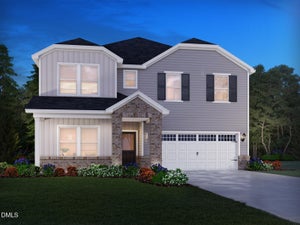
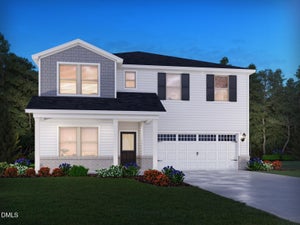
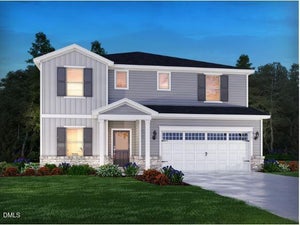
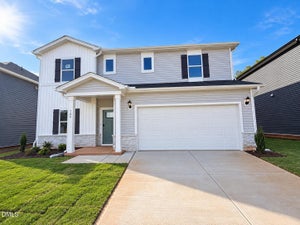
740 Red River DriveGarner, NC 27529
Oak Manor · Wake County
Description
Brand new, energy-efficient home ready Aug 2026! Comfortably host visitors in the first-floor guest bedroom. An open-concept main floor and patio are perfect for entertaining. Upstairs, use the loft as a media center or rec room. The primary suite features a walk-in closet and dual sinks. Oak Manor offers six distinct two-story floorplans featuring open-concept designs ranging from 2,702 to 3,252 square feet and engineered with our signature energy-efficient features. This prime location offers quick access to downtown Raleigh and I-40, and is minutes away from White Oak Crossing. Homeowners will enjoy onsite amenities including a swimming pool, rec center and walking trails. Schedule a tour today. Each of our homes is built with innovative, energy-efficient features designed to help you enjoy more savings, better health, real comfort and peace of mind.
Property Information
- Property type
- Residential
- Sub-type
- Single Family Residence
- Structure type
- House
- Year built
- 2026
- Living area
- 3,252 Sq Ft
- Lot size
- 0.16 acres
- Lot dimensions
- 51' x 130' x 51' x 130'
- Garage spaces
- 2
- Parking spaces
- 4
- Zoning
- R4
- Days on market
- 74
- MLS® Listing#
- 10182027
Property Features
- Interior
- Double Vanity · Kitchen Island · Low Flow Plumbing Fixtures · Open Floorplan · Pantry · Smart Home · Walk-In Closet(s)
- Appliances
- Cooktop · Dishwasher · Disposal · Dryer · ENERGY STAR Qualified Appliances · Gas Cooktop · Gas Water Heater · Microwave · Range Hood · Refrigerator · Stainless Steel Appliance(s) · Tankless Water Heater · Oven · Washer
- Cooling
- Central Air · Heat Pump · Zoned
- Heating
- Central · Heat Pump · Zoned
- Flooring
- Carpet · Vinyl
- Parking
- Attached · Garage
- Laundry
- Laundry Room · Upper Level
- Patio
- Covered · Patio
- Lot features
- Back Yard · Front Yard · Landscaped
- Construction
- Frame · Spray Foam Insulation · Vinyl Siding
- Foundation
- Slab
- Roof
- Shingle
- Windows
- Blinds · Double Pane Windows · Low Emissivity Windows
- Security
- Carbon Monoxide Detector(s) · Smoke Detector(s)
- Community
- Clubhouse · Curbs · Playground · Pool · Sidewalks · Street Lights · Suburban
- Utilities
- Electricity Connected · Natural Gas Connected · Sewer Connected · Water Connected · Underground Utilities
- Sewer
- Public Sewer
- Water source
- Public
Rooms
Main
- Breakfast Room15.0 x 10.0
- Bedroom 512.0 x 12.0
- Family Room17.0 x 17.0
- Kitchen13.0 x 12.0
- Office13.0 x 12.0
Second
- Bedroom 212.0 x 12.0
- Bedroom 311.0 x 12.0
- Bedroom 411.0 x 12.0
- Bonus Room16.0 x 12.0
- Master Bedroom23.0 x 16.0
- Utility Room8.0 x 8.0
Schools
- Elementary
- Wake - Bryan Road Elementary
- Middle
- Wake - East Garner Middle
- High
- Wake - South Garner High
Financial Details
- HOA
- $195 / Quarterly
- Annual taxes
- $1Tax year 2026
- Parcel number
- 1619906234
Directions
From I-40E Garner Exit #306, Right on US 70/W, Left on White Oak Road, Right on Hebron Church Rd, Right on New Bethel Church Road, Left on Squirrel Oaks Lane.

Listing Courtesy: Meritage Homes of the Carolina - 9843431025
Last Updated: 2026-07-23
Documents & links
Provided by La Sonda Stasinopoulos
- Virtual tourVisit
Commute Calculator
Explore commute times from 740 Red River Drive, Garner, NC 27529.