64 Point AllertonHull, MA 02045
Point Allerton · Plymouth County
Description
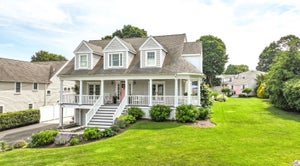
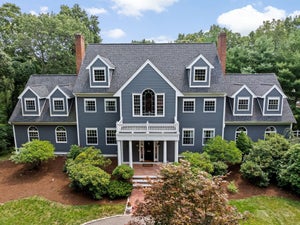
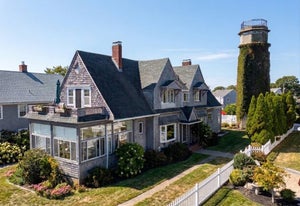
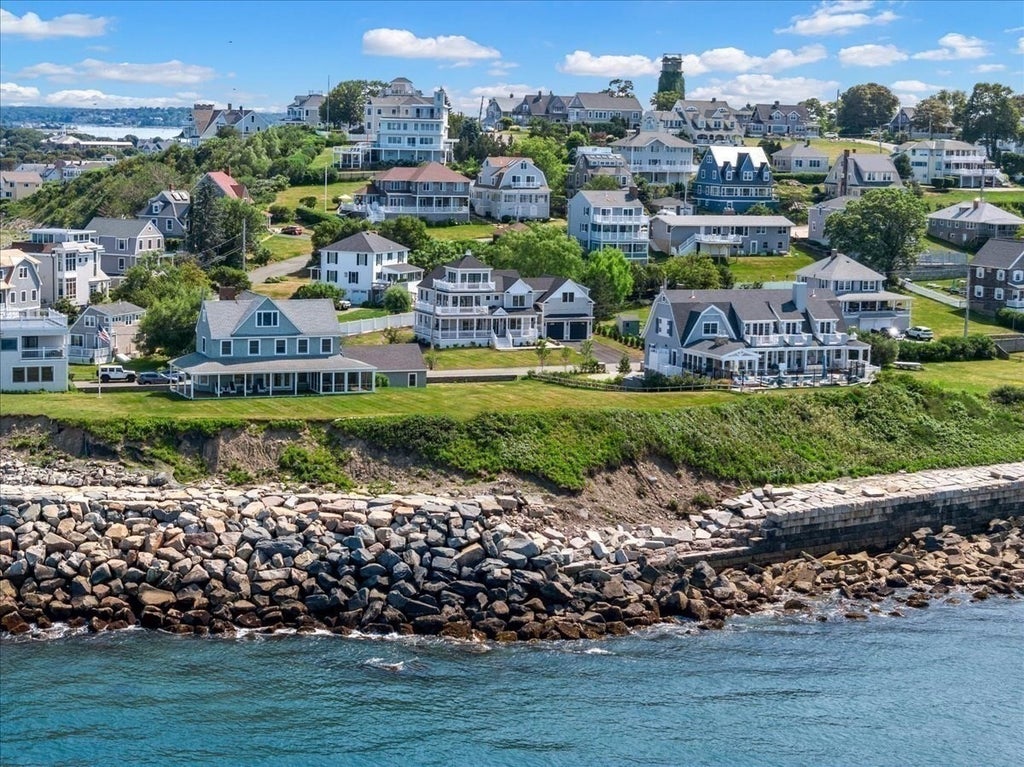
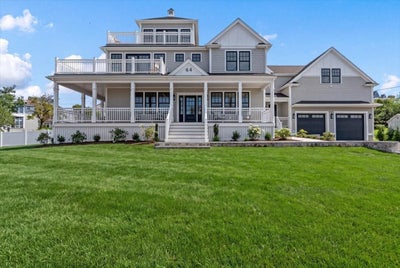
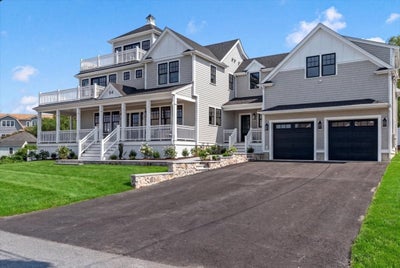
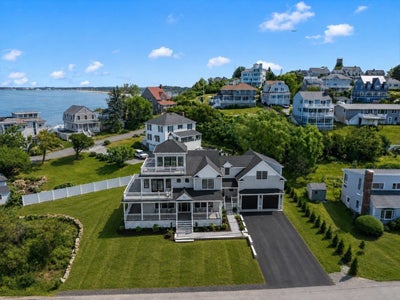
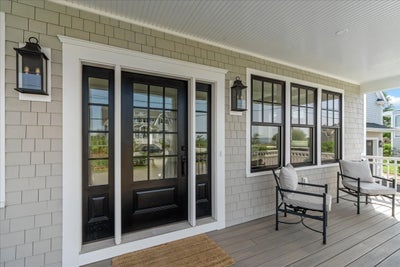
Have you been dreaming of a brand new home, designer finishes, ocean views, and nothing to do but unpack and start living? Welcome to 64 Point Allerton! A newly-built custom home by local builder, Jack Mitchell, offers the opportunity to own in one of Hull's most coveted coastal enclaves. Just steps from the beach, ocean views unfold in multiple directions, from Nantasket Beach to iconic Boston Light and the ever-changing coastline that lies between. Thoughtfully designed across 3 levels of living, every detail reflects exceptional craftsmanship and timeless style. The open-concept first floor is anchored by an expansive chef's kitchen featuring premium appliances and an oversized island, perfect for everyday living and entertaining. Coffered ceilings, custom built-ins, and exquisite millwork are seen throughout. Upstairs, four spacious bedrooms include a luxurious primary suite and an equally impressive second en-suite. Outdoors, wraparound decks grace every level of the home inviting you to savor sunrise coffee, afternoon sea breezes, and unforgettable sunsets. Escape to the spectacular third-floor, complete with its own private deck - a space similarly suited for work, evening cocktails, or quiet reflection. Enjoy an oversized 2-car garage and a full basement offering future expansion possibilities. This isn't simply another new construction home—it's a home designed to endure, where uncompromising craftsmanship, timeless finishes, and an irreplaceable Point Allerton setting come together to create something truly special. A must see.
Property Information
- Property type
- Residential
- Sub-type
- Single Family Residence
- Style
- Colonial
- Year built
- 2026
- Living area
- 3,811 Sq Ft
- Lot size
- 0.38 acres
- Garage spaces
- 2
- Parking spaces
- 8
- Zoning
- SFB
- Days on market
- 62
- MLS® Listing#
- 73556385
Property Features
- Interior
- Entrance Foyer · Recessed Lighting · Crown Molding · Wet Bar · Walk-In Closet(s) · Coffered Ceiling(s) · Open Floorplan
- Exterior
- Rain Gutters · Balcony · Lighting
- Appliances
- Gas Water Heater · Range · Dishwasher · Disposal · Microwave · Refrigerator · Freezer · Washer · Dryer · Wine Refrigerator · Range Hood
- Cooling
- Central Air · Zoned
- Heating
- Natural Gas · Zoned
- Flooring
- Hardwood
- Fireplace
- Living Room
- Basement
- Full · Unfinished
- Parking
- Attached · Oversized · Off Street · Paved · Garage
- Laundry
- Electric Dryer Hookup · Washer Hookup
- Patio
- Porch · Covered · Patio · Deck
- Fencing
- Stone
- Lot features
- Cleared · Landscaped
- Construction
- Frame
- Foundation
- Concrete Perimeter
- Roof
- Shingle
- Windows
- Insulated Windows
- Security
- Security System
- Community
- Tennis Court(s) · Park
- Sewer
- Public Sewer
- Water source
- Public
Rooms
Second
- Bathroom 112.666666666x14.083333333
- Bathroom 27.666666666x9.333333333
- Bathroom 37.25x10.083333333
- Bedroom 316.75x9.666666666
- Bedroom 422.5x24.583333333
- Master Bedroom15.166666666x14.083333333
First
- Bedroom 212x14.083333333
Main
- Dining Room12x14.083333333
- Kitchen11.333333333x21.083333333
- Living Room25.75x21.083333333
Schools
- Elementary
- Jacobs Elementary
- High
- Hull Jr/Sr High
Financial Details
- HOA
- None
- Annual taxes
- $5,644Tax year 2025
- Assessed value
- $503,900
- Parcel number
- 1041864
Directions
Nantasket Ave to Point Allerton Ave
Listing Courtesy: Compass - 7812858028
Presented by: The Gail Bell Group
Commute Calculator
Explore commute times from 64 Point Allerton, Hull, MA 02045.