720 N Roxbury DriveBeverly Hills, CA 90210
Los Angeles County
Description
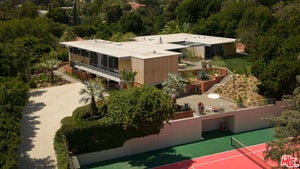
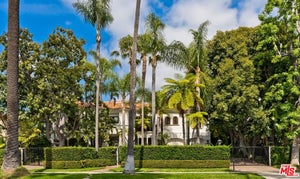
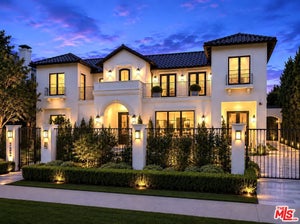
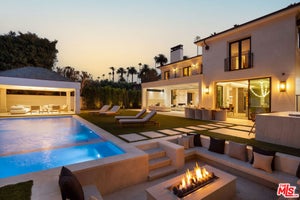
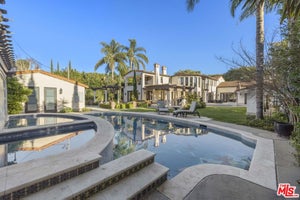
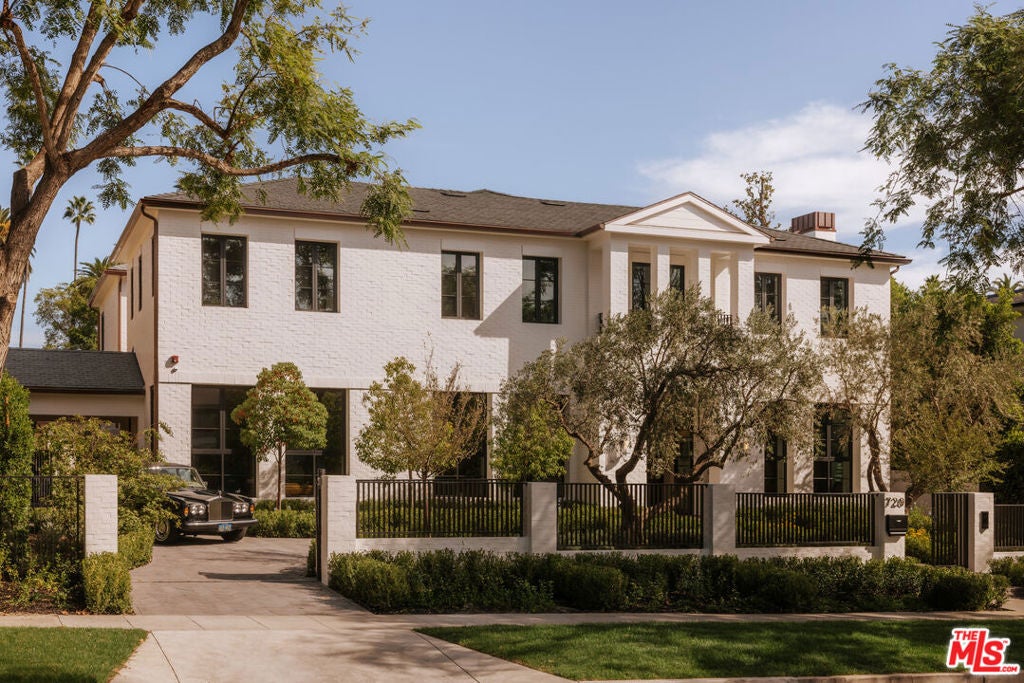
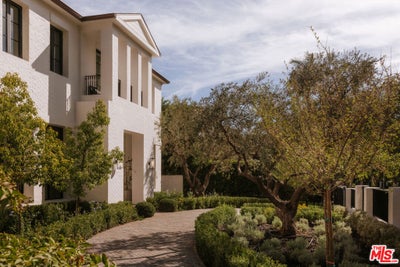
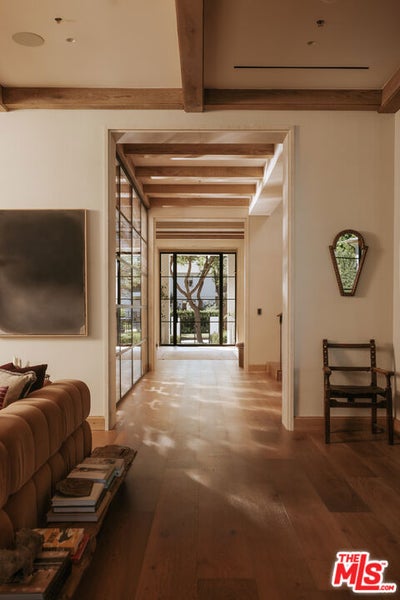
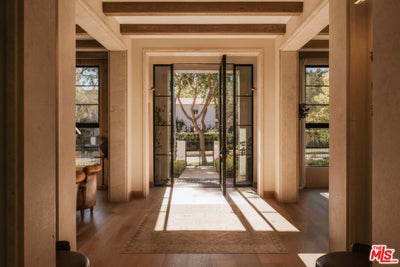
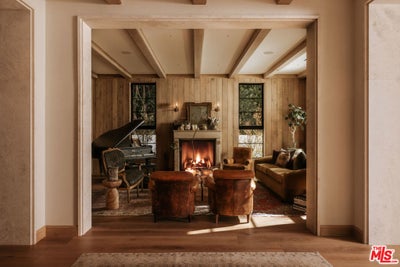
LA REVE | A RARE EXPRESSION OF OLD WORLD GLAMOUR. La Reve is an extraordinary Beverly Hills estate blending the romance of the French countryside with the timeless glamour of Hollywood's golden age. Conceived by acclaimed designer Jae Omar, this Classical Revival residence reflects an uncompromising vision: nothing ordinary, nothing reproduced. Every detail was selected for its authenticity, artistry, and provenance. A gracefully curved, deconstructed brick facade introduces interiors featuring antique oak beams, smoked French oak floors, hand applied plaster, and exquisite French limestone sourced from across France. Bocci and Visual Comfort lighting accentuate the architecture, while fireplaces salvaged from historic French chateaux include a monumental 350 year old hearth from the Loire Valley. The chef's kitchen features an authentic 19th century, pre Civil War horse trough reimagined as a one of a kind sink, alongside leathered Calacatta Gold marble and bespoke radiused oak cabinetry. A walk in bar and climate controlled wine cellar create an elegant setting for entertaining. Outside, a deep loggia, outdoor kitchen, and resort inspired pool framed by basalt volcanic rock and handmade Moroccan tile extend the living spaces. La Reve is a rare convergence of European heritage, extraordinary craftsmanship, and Hollywood glamour, offering a truly exceptional opportunity in the heart of Beverly Hills.
Property Information
- Property type
- Residential
- Sub-type
- Single Family Residence
- Style
- Traditional
- Year built
- 2026
- Stories
- 2
- Living area
- 8,220 Sq Ft
- Lot size
- 0.35 acres
- Lot dimensions
- 83x181
- Parking spaces
- 7
- Zoning
- BHR1*
- Days on market
- 2
- MLS® Listing#
- 26107636
Property Features
- Interior
- Ceiling Fan(s) · Walk-In Closet(s) · Pantry
- Exterior
- Barbecue
- Appliances
- Dishwasher · Disposal · Refrigerator · Dryer · Washer
- Cooling
- Central Air
- Heating
- Central
- Flooring
- Wood
- Fireplace
- Family Room · Living Room
- Pool
- Heated · Lap
- Parking
- Covered · Driveway
- Laundry
- Laundry Room · Upper Level
- Other structures
- Guest House
Rooms
- GuestQuarters
- EntryFoyer
- Pantry
- Other
- Library
- Living Room
- Office
- Utility Room
Financial Details
- HOA
- None
- Parcel number
- 4345014020
Directions
Beverly Hills Flats
Listing Courtesy: The Beverly Hills Estates - 3106264248
Presented by: Scott Ammann
Licensed in the state of California.
Commute Calculator
Explore commute times from 720 N Roxbury Drive, Beverly Hills, CA 90210.