

2963 Stout StreetDenver, CO 80205
Curtis Park · Denver County
Description
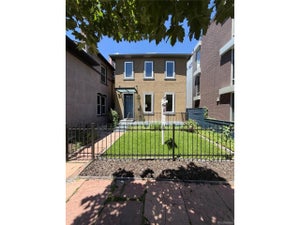
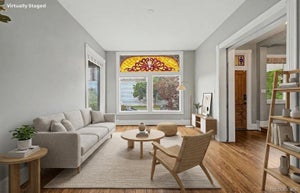
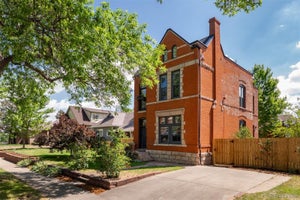
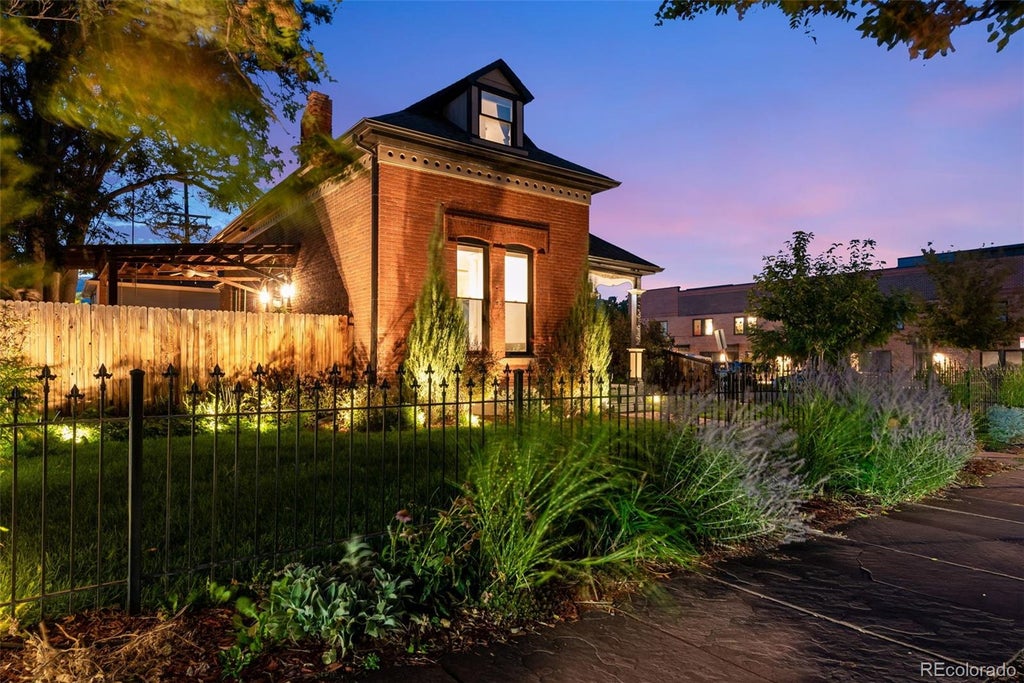
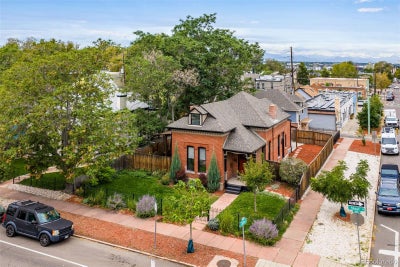
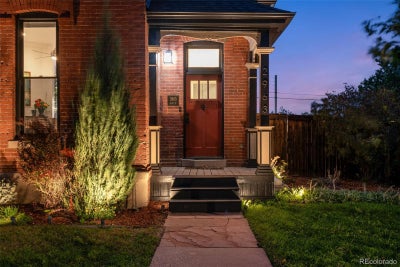
One of a kind spectacular home in the Curtis Park Landmark District. This classic brick Denver Home sits on a large corner lot just a block from Curtis Park, and across the street from the high performing Denver Language School. The beautifully landscaped yard features a sprinkler system, exterior lighting, two patios, a dog run and a yard facing roll up glass garage door that makes the finished two car garage perfect for a home gym or workshop. Situated on the back of the lot, an ADU over the garage has it's own front yard and entry facing 30th street. This 796sqft unit is perfect for a legal short term rental, mother in law suite or long term rental for extra income. The two car garage has it's own half bath with a utility sink. All of this surrounds the beautiful original 1880's brick structure that has been lovingly updated by the current owners. The entry foye features custom built in cabinets and coat rack, perfect for storage and keeping the weather out on chilly days. Inside the home opens up into a beautiful contemporary living space with original architectural detailing. Exposed brick, wood floors, two original fireplaces, tall ceilings, large new double pain windows and a central kitchen layout make the home warm and inviting. Perfect for cozy nights by the fire or for entertaining family and friends in the large dinning room. Stainless steel countertops, contemporary cabinets, double oven, kitchen bar-top open to the living room and dinning room, and french doors opening onto a covered patio are just a few of the features that make the kitchen special. two additional First floor bedrooms a functional floor plan. A main floor primary bedroom features built in shelves, exterior entry, ensuite bathroom and exposed brick. The secondary bedroom features a built in murphy bed that converts to a desk. Perfect for a home office. Upstairs a Primary suit comprised of a large bedroom, private livingroom, spa bath, walk in closet and laundry awaits.
Property Information
- Property type
- Residential
- Sub-type
- Single Family Residence
- Structure type
- House
- Year built
- 1886
- Living area
- 1,845 Sq Ft
- Lot size
- 0.14 acres
- Garage spaces
- 2
- Parking spaces
- 2
- Ownership
- Individual
- Zoning
- U-RH-2.5
- Days on market
- 4
- MLS® Listing#
- 5813504
Property Features
- Interior
- Built-in Features · Ceiling Fan(s) · Entrance Foyer · High Ceilings · High Speed Internet · In-Law Floorplan · Open Floorplan · Walk-In Closet(s)
- Exterior
- Dog Run · Lighting · Private Yard
- Appliances
- Cooktop · Dishwasher · Disposal · Double Oven · Dryer · Microwave · Oven · Refrigerator · Washer
- Cooling
- Ceiling Fan(s) · Central Air
- Heating
- Forced Air · Natural Gas
- Flooring
- Carpet · Wood
- Fireplace
- Dining Room · Living Room
- Basement
- Partial · Unfinished
- Laundry
- Sink · In Unit
- Patio
- Covered · Front Porch · Patio
- Fencing
- Fenced · Full
- Lot features
- Corner Lot · Landscaped · Level · Sprinklers In Front · Sprinklers In Rear
- Construction
- Brick
- Roof
- Composition
- Windows
- Bay Window(s) · Double Pane Windows · Window Coverings
- Utilities
- Natural Gas Available · Electricity Connected · Natural Gas Connected · Phone Available
- Sewer
- Public Sewer
- Water source
- Public
Rooms
Main
- Bathroom Three Quarter
- Bedroom
Upper
- Bathroom Three Quarter
- Bedroom
Schools
- Elementary
- Gilpin
- Middle
- Bruce Randolph
- High
- East
Financial Details
- HOA
- None
- Annual taxes
- $7,109Tax year 2025
- Parcel number
- 2276-12-022

Listing Courtesy: Kentwood Real Estate City Properties - haydenpryor@msn.com,303-297-3994
This publication is designed to provide information with regard to the subject matter covered. It is displayed with the understanding that the publisher and authors are not engaged in rendering real estate, legal, accounting, tax, or other professional services and that the publisher and authors are not offering such advice in this publication. If real estate, legal, or other expert assistance is required, the services of a competent, professional person should be sought. The information contained in this publication is subject to change without notice. METROLIST, INC., DBA RECOLORADO MAKES NO WARRANTY OF ANY KIND WITH REGARD TO THIS MATERIAL, INCLUDING, BUT NOT LIMITED TO, THE IMPLIED WARRANTIES OF MERCHANTABILITY AND FITNESS FOR A PARTICULAR PURPOSE. METROLIST, INC., DBA RECOLORADO SHALL NOT BE LIABLE FOR ERRORS CONTAINED HEREIN OR FOR ANY DAMAGES IN CONNECTION WITH THE FURNISHING, PERFORMANCE, OR USE OF THIS MATERIAL.
PUBLISHER'S NOTICE: All real estate advertised herein is subject to the Federal Fair Housing Act and the Colorado Fair Housing Act, which Acts make it illegal to make or publish any advertisement that indicates any preference, limitation, or discrimination based on race, color, religion, sex, handicap, familial status, or national origin.
METROLIST, INC., DBA RECOLORADO will not knowingly accept any advertising for real estate that is in violation of the law. All persons are hereby informed that all dwellings advertised are available on an equal opportunity basis.
Licensed in the state of Colorado
Data Terms of Use
The information contained in this publication is subject to change without notice. METROLIST, INC. MAKES NO WARRANTY OF ANY KIND WITH REGARD TO THIS MATERIAL, INCLUDING, BUT NOT LIMITED TO, THE IMPLIED WARRANTIES OF MERCHANTABILITY AND FITNESS FOR A PARTICULAR PURPOSE. METROLIST, INC. SHALL NOT BE LIABLE FOR ERRORS CONTAINED HEREIN OR FOR ANY DAMAGES IN CONNECTION WITH THE FURNISHING, PERFORMANCE, OR USE OF THIS MATERIAL.
 PUBLISHER'S NOTICE: All real estate advertised herein is subject to the Federal Fair Housing Act and the Colorado Fair Housing Act, which Acts make it illegal to make or publish any advertisement that indicates any preference, limitation, or discrimination based on race, color, religion, sex, handicap, familial status, or national origin.
METROLIST, INC. will not knowingly accept any advertising for real estate that is in violation of the law. All persons are hereby informed that all dwellings advertised are available on an equal opportunity basis.
©2017 METROLIST, INC. All Rights Reserved 7100 E. Belleview Ave. #110 Greenwood Village, CO 80111 USA
ALL RIGHTS RESERVED WORLDWIDE. No part of this publication may be reproduced, adapted, translated, stored in a retrieval system or transmitted in any form or by any means, electronic, mechanical, photocopying, recording, or otherwise, without the prior written permission of the publisher. The information contained herein including but not limited to all text, photographs, digital images, virtual tours, may be seeded and monitored for protection and tracking.
Documents & links
Provided by John Hayden
- Virtual tourVisit
Commute Calculator
Explore commute times from 2963 Stout Street, Denver, CO 80205.