13357 Pelican RoadWoodbridge, VA 22193
DALE CITY · Prince William County
Description
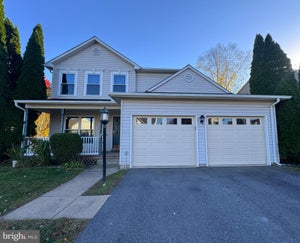
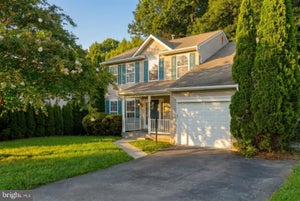
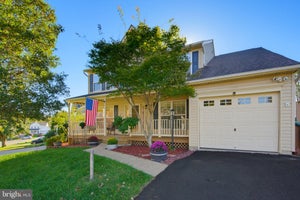
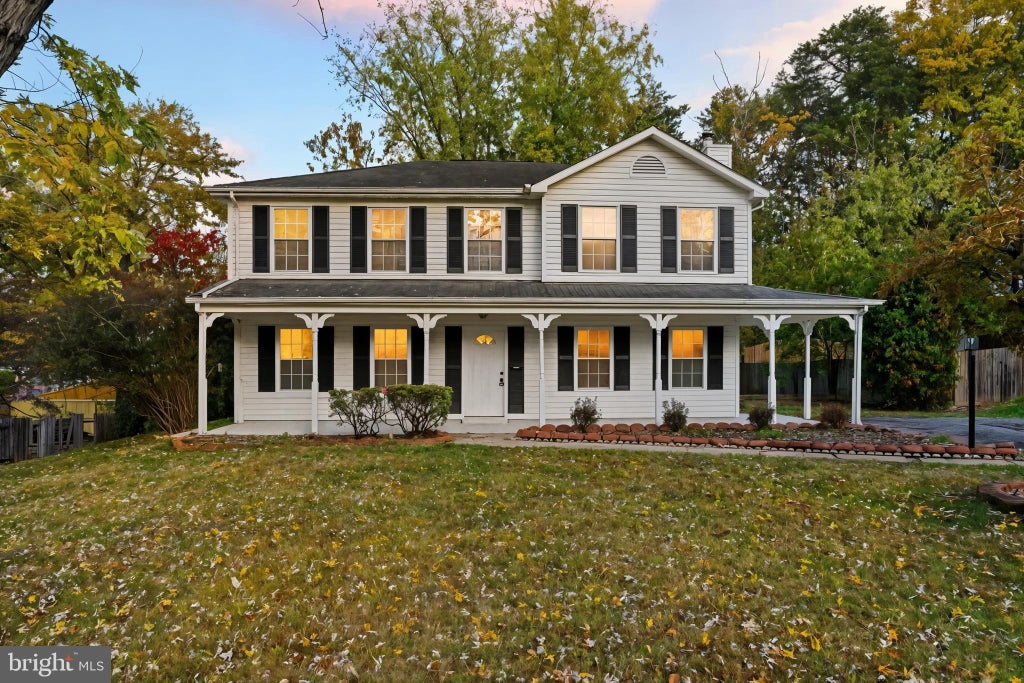
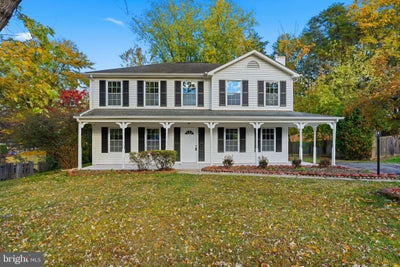
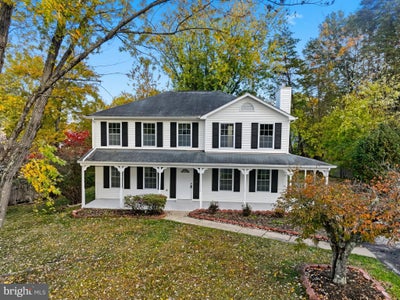
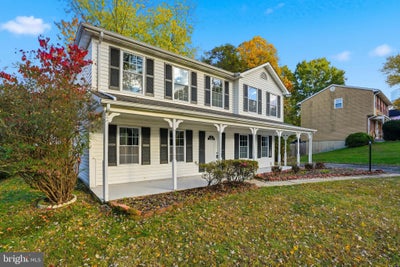
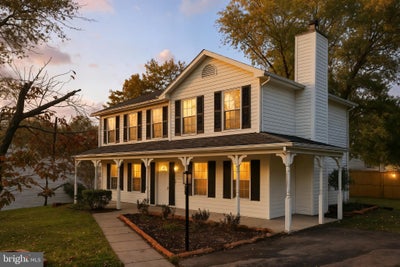
WELCOME HOME! An exceptional opportunity to own a fully renovated, move-in-ready home while investing in one of Prince William County’s most exciting growth corridors. Ideally located near the planned Quartz District mixed-use redevelopment, this home offers the potential for strong future appreciation as the area welcomes new retail, restaurants, businesses, entertainment, and residential development. Completely renovated in September-October 2025, this stunning 2-level Stanley Model is truly turnkey, allowing its next owner to enjoy modern living without the expense of future upgrades. From the moment you arrive, you’ll be impressed by the expanded, freshly repaired and sealed driveway, the charming oversized front porch, and the private, partially fenced backyard surrounded by mature trees. Step inside to discover bright, sun-filled spaces enhanced by brand-new luxury vinyl plank flooring, fresh designer paint, and stylish contemporary finishes throughout. The thoughtfully designed main level features a spacious living room, an elegant formal dining room highlighted by a striking new chandelier, an updated powder room with a convenient laundry area, and a warm, inviting family room centered around a cozy Heatilator fireplace. The showpiece of the home is the brand-new Chef’s Kitchen (2025), thoughtfully designed for both everyday living and entertaining. It showcases gorgeous new cabinetry, sleek finishes, and a complete suite of ENERGY STAR® stainless steel appliances, all covered by a one-year manufacturer’s warranty and ready for registration. A brand-new sliding glass door seamlessly connects the kitchen to the spacious backyard, creating the perfect indoor-outdoor lifestyle. For added peace of mind, all windows have been replaced with brand-new double-pane, energy-efficient windows, helping improve comfort while reducing heating and cooling costs. Upstairs, the spacious Primary Suite serves as a private retreat, complete with a luxurious spa-inspired bathroom featuring a dual-sink vanity, oversized walk-in shower, designer mirrors, updated lighting, modern fixtures, a quiet exhaust fan with LED lighting, and a generous walk-in closet. Three additional bedrooms provide exceptional flexibility for family, guests, or a home office and feature new padded carpeting, ceiling fans, updated lighting, and thoughtful finishes throughout. The beautifully renovated hall bathroom includes a new vanity, flooring, toilet, mirrors, fixtures, and a quiet LED exhaust fan. BONUS: No HOA! The expansive, level backyard offers endless possibilities for outdoor enjoyment. Host summer barbecues, create your dream garden, install a play area, or simply relax while enjoying the peaceful setting and the sounds of nature. This private outdoor oasis is the perfect extension of the home’s inviting living space. Commuters will appreciate the outstanding location, just minutes from Quantico Marine Corps Base, with convenient access to Fort Belvoir, the VRE station (approximately a 13-minute walk), I-95, and direct commuting options to Washington, D.C., and the Pentagon. Shopping, dining, and entertainment are all within easy reach at Potomac Mills, while nearby attractions including Waterworks Waterpark, Prince William Ice Center, soccer complexes, parks, and miles of recreational amenities provide year-round enjoyment. Every detail of this beautifully renovated home has been carefully curated to deliver the perfect combination of style, comfort, functionality, and long-term value. Schedule your private tour today and ask for the complete list of renovations and additional information about the exciting Quartz District redevelopment project! The listing agent is the owner.
Property Information
- Property type
- Residential
- Sub-type
- Single Family Residence
- Structure type
- House
- Year built
- 1989
- Living area
- 1,877 Sq Ft
- Lot size
- 0.18 acres
- Zoning
- RPC
- Days on market
- 86
- MLS® Listing#
- VAPW2126432
Property Features
- Appliances
- Range · Gas Water Heater · Washer · Built-In Range · Dishwasher · Disposal · Dryer · Ice Maker · Refrigerator · Stainless Steel Appliance(s) · Microwave · ENERGY STAR Qualified Refrigerator · ENERGY STAR Qualified Appliances
- Cooling
- Central Air · Electric
- Heating
- Natural Gas · Forced Air
- Fireplace
- Heatilator
- Pool
- None
- Parking
- Asphalt · On Street · Driveway
- Laundry
- Laundry Room
- Lot features
- Front Yard · Secluded · Back Yard
- Construction
- Vinyl Siding
- Foundation
- Slab
- Windows
- Insulated Windows · Double Pane Windows · Low Emissivity Windows
- Sewer
- Public Sewer
- Water source
- Public
Rooms
Main
- Half Bath
- Foyer
- Breakfast Room
- Dining Room
- Family Room
- Kitchen
- Laundry
- Living Room
Schools
- Elementary
- ROSA PARKS
- Middle
- SAUNDERS
- High
- HYLTON
- District
- PRINCE WILLIAM COUNTY PUBLIC SCHOOLS
Financial Details
- HOA
- None
- Annual taxes
- $4,916Tax year 2026
- Assessed value
- $508,500
- Parcel number
- 7992-96-7734
Directions
Please follow the GPS
Listing Courtesy: Pearson Smith Realty, LLC - 5713861075
Commute Calculator
Explore commute times from 13357 PELICAN ROAD, WOODBRIDGE, VA 22193.