


708 W 18th StreetPueblo, CO 81003
Northside Avenues · Pueblo County
Description
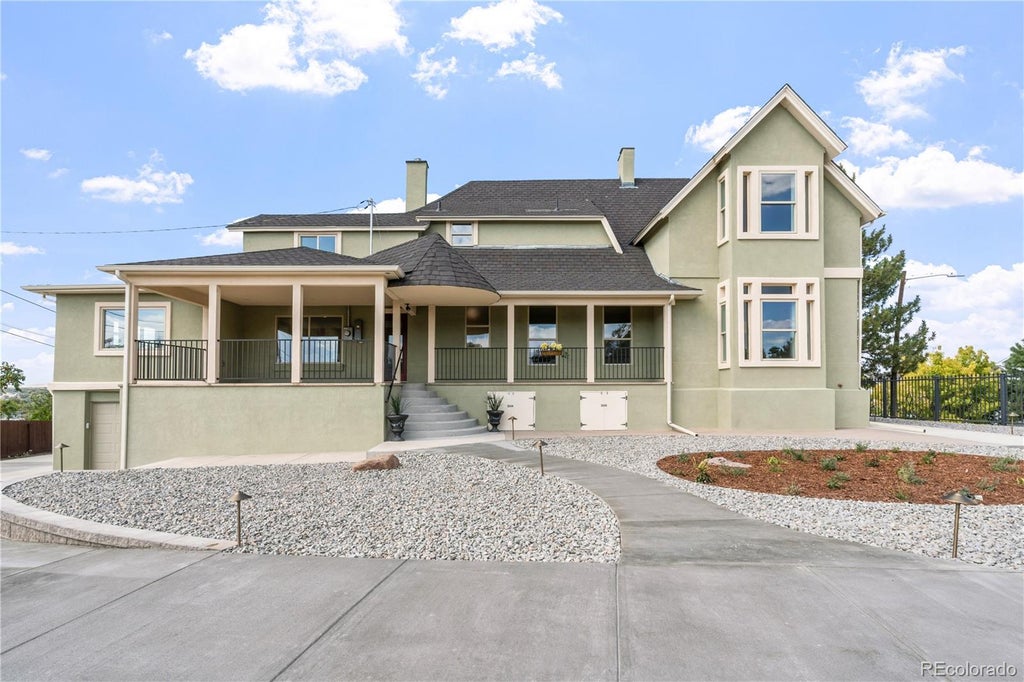
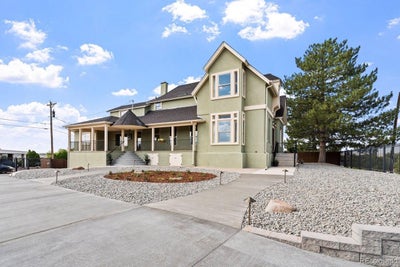
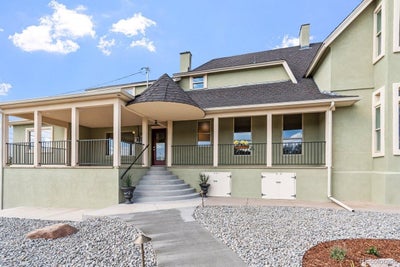
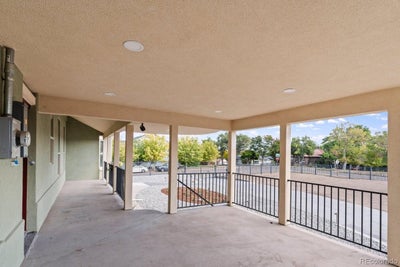
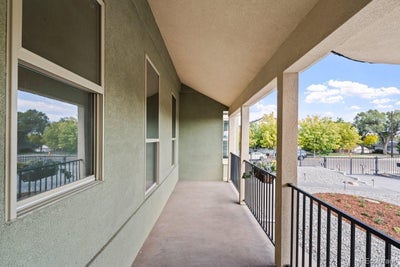
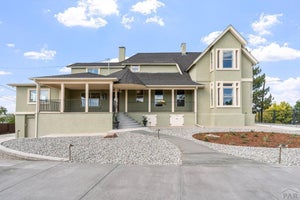
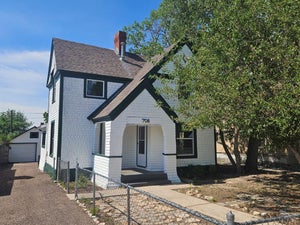
Step into this breathtaking Victorian home, masterfully transformed into a modern oasis. Nestled in the heart of Pueblo's Northside, this stunning property boasts over 5,000 square feet of living space, a sprawling 1/3-acre lot, and a fully fenced haven for outdoor entertainment. The automatic gate reveals a brand-new circular concrete driveway, leading to three one-car garages. With five bedrooms, four bathrooms, and expansive covered porches, this residence offers views galore. The beautifully restored raw marble fireplace takes center stage, illuminated by an abundance of natural light pouring in through the newly installed windows. Soaring beamed ceilings, elegant crown molding, and multiple entertainment areas create the perfect setting for unforgettable gatherings. The gourmet kitchen is a culinary dream come true, equipped with top-of-the-line stainless steel appliances, a gas range, and double oven. Additional features include quartz countertops, soft-close cabinets, and a stunning island perfect for food preparation and storage. The kitchen seamlessly transitions to a covered balcony, where breathtaking mountain views await. A breakfast nook and formal dining area, complete with a glamorous LED pendant light, provide the perfect spaces for everyday meals and special occasions. The primary bedroom is a serene retreat, boasting high vaulted ceilings, large windows, and a calming neutral color palette. The sleek primary bathroom features a modern walk-in shower, frameless doors, and ample space for relaxation. A freestanding tub invites you to unwind and rejuvenate. With brand-new, state-of the-art air conditioning units, this incredible home is summer-ready, ensuring unparalleled comfort for you and your loved ones. Multiple walk-out covered patios beckon you to enjoy the beautiful outdoors. This exceptional residence is close to downtown's Riverwalk, and Parkview hospital all without the burden of HOA fees.
Property Information
- Property type
- Residential
- Sub-type
- Single Family Residence
- Structure type
- House
- Year built
- 1900
- Living area
- 5,477 Sq Ft
- Lot size
- 0.75 acres
- Garage spaces
- 3
- Parking spaces
- 3
- Ownership
- Individual
- Zoning
- R-3
- Days on market
- 99
- MLS® Listing#
- 4418236
Property Features
- Interior
- Breakfast Bar · Built-in Features · Ceiling Fan(s) · Eat-in Kitchen · Entrance Foyer · High Ceilings · High Speed Internet · Kitchen Island · Open Floorplan · Smart Thermostat · Vaulted Ceiling(s) · Walk-In Closet(s) · Wired for Data
- Exterior
- Balcony · Garden · Lighting · Private Yard · Rain Gutters
- Appliances
- Bar Fridge · Dishwasher · Disposal · Down Draft · Gas Water Heater · Microwave · Range Hood · Wine Cooler
- Cooling
- Ceiling Fan(s)
- Heating
- Electric · Floor Furnace · Hot Water
- Flooring
- Carpet · Concrete · Stone · Tile · Vinyl
- Fireplace
- Bedroom · Electric · Living Room · Wood Burning
- Basement
- Daylight · Exterior Entry · Finished · Full · Interior Entry · Walk-Out Access
- Parking
- Circular Driveway · Concrete · Heated Garage · Lighted · Oversized · Storage · Underground · Attached
- Patio
- Covered · Front Porch · Patio
- Fencing
- Fenced · Full
- Lot features
- Corner Lot · Landscaped · Level · Near Public Transit
- Construction
- Brick · Concrete · Frame · Stucco
- Foundation
- Block · Concrete Perimeter
- Roof
- Composition
- Windows
- Bay Window(s) · Double Pane Windows
- Security
- Carbon Monoxide Detector(s) · Smoke Detector(s)
- Utilities
- Natural Gas Available · Cable Available · Electricity Available · Electricity Connected · Natural Gas Connected
- Sewer
- Public Sewer
- Water source
- Public
Rooms
Upper
- Bathroom Full11 x 5
- Bathroom Three Quarter7.3 x 14.3
- Bathroom Full16 x 30
- Bedroom18 x 13
- Bedroom15 x 30
- Bedroom23 x 16
Main
- Bathroom Three Quarter9 x 6
- Bedroom15 x 16
- Bedroom20 x 13
- Dining Room17.1 x 15.2
- Kitchen36 x 25
- Laundry9 x 6
- Living Room13.2 x 33
- Office15 x 16.4
Basement
- Bonus Room15 x 41
- Bonus Room5 x 6.5
- Bonus Room34 x 26
- Workshop18 x 54
Schools
- Elementary
- Corwin International Magnet
- Middle
- Roncalli
- High
- Centennial
Financial Details
- HOA
- None
- Annual taxes
- $2,295Tax year 2024
- Parcel number
- 525135001
Directions
Take I-25 Exit 100B for 29th Street. Turn right onto W 29th Street. Turn left onto N Elizabeth Street. Turn right onto W 18th Street.

Listing Courtesy: HomeSmart Preferred Realty - cathleencortese@yahoo.com,719-251-9639
This publication is designed to provide information with regard to the subject matter covered. It is displayed with the understanding that the publisher and authors are not engaged in rendering real estate, legal, accounting, tax, or other professional services and that the publisher and authors are not offering such advice in this publication. If real estate, legal, or other expert assistance is required, the services of a competent, professional person should be sought. The information contained in this publication is subject to change without notice. METROLIST, INC., DBA RECOLORADO MAKES NO WARRANTY OF ANY KIND WITH REGARD TO THIS MATERIAL, INCLUDING, BUT NOT LIMITED TO, THE IMPLIED WARRANTIES OF MERCHANTABILITY AND FITNESS FOR A PARTICULAR PURPOSE. METROLIST, INC., DBA RECOLORADO SHALL NOT BE LIABLE FOR ERRORS CONTAINED HEREIN OR FOR ANY DAMAGES IN CONNECTION WITH THE FURNISHING, PERFORMANCE, OR USE OF THIS MATERIAL.
PUBLISHER'S NOTICE: All real estate advertised herein is subject to the Federal Fair Housing Act and the Colorado Fair Housing Act, which Acts make it illegal to make or publish any advertisement that indicates any preference, limitation, or discrimination based on race, color, religion, sex, handicap, familial status, or national origin.
METROLIST, INC., DBA RECOLORADO will not knowingly accept any advertising for real estate that is in violation of the law. All persons are hereby informed that all dwellings advertised are available on an equal opportunity basis.
Licensed in the state of Colorado
Data Terms of Use
The information contained in this publication is subject to change without notice. METROLIST, INC. MAKES NO WARRANTY OF ANY KIND WITH REGARD TO THIS MATERIAL, INCLUDING, BUT NOT LIMITED TO, THE IMPLIED WARRANTIES OF MERCHANTABILITY AND FITNESS FOR A PARTICULAR PURPOSE. METROLIST, INC. SHALL NOT BE LIABLE FOR ERRORS CONTAINED HEREIN OR FOR ANY DAMAGES IN CONNECTION WITH THE FURNISHING, PERFORMANCE, OR USE OF THIS MATERIAL.
 PUBLISHER'S NOTICE: All real estate advertised herein is subject to the Federal Fair Housing Act and the Colorado Fair Housing Act, which Acts make it illegal to make or publish any advertisement that indicates any preference, limitation, or discrimination based on race, color, religion, sex, handicap, familial status, or national origin.
METROLIST, INC. will not knowingly accept any advertising for real estate that is in violation of the law. All persons are hereby informed that all dwellings advertised are available on an equal opportunity basis.
©2017 METROLIST, INC. All Rights Reserved 7100 E. Belleview Ave. #110 Greenwood Village, CO 80111 USA
ALL RIGHTS RESERVED WORLDWIDE. No part of this publication may be reproduced, adapted, translated, stored in a retrieval system or transmitted in any form or by any means, electronic, mechanical, photocopying, recording, or otherwise, without the prior written permission of the publisher. The information contained herein including but not limited to all text, photographs, digital images, virtual tours, may be seeded and monitored for protection and tracking.
Pueblo Market Statistics
How this home compares to 1,672 active listings in Pueblo, CO
| Pueblo median | This listing | |
|---|---|---|
| Median listing price | $332,547 | $830,000 |
| Median days on market | 69 | 99 |
| Median Sq Ft | 1,762 | 5,477 |
| Median price / Sq Ft | $183 | $152 |
Market statistics compiled from active EXIT Realty® and MLS listings in Pueblo, CO.
Commute Calculator
Explore commute times from 708 W 18th Street, Pueblo, CO 81003.
More homes to consider
View similar homes View nearby homes
Similar Home Values
Comparable nearby listings and their asking prices.
| Address | Price | Beds | Baths | Sq Ft |
|---|---|---|---|---|
| 708 W 18th Street, Pueblo, CO | $830,000 | 5 | 4 | 5,477 |
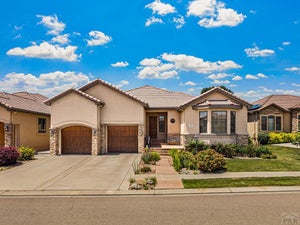
| 4403 Porta Fina Dr, Pueblo, CO | $845,000 | 4 | 5 | 4,364 |
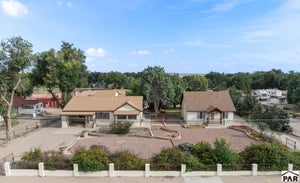
| 5001,4999 Thatcher Ave, Pueblo, CO | $750,000 | 4 | 2 | 2,479 |
Connect with a Local Real Estate Expert



The listing broker’s offer of compensation is made only to participants of the MLS where the listing is filed.