4118 Fallbrook DriveFrisco, TX 75033
Newman Village · Denton County
Description
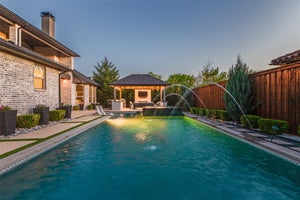
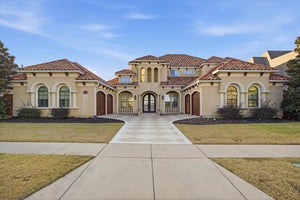
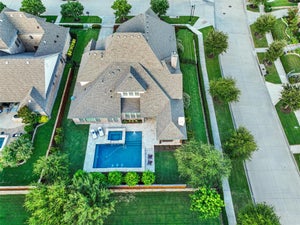
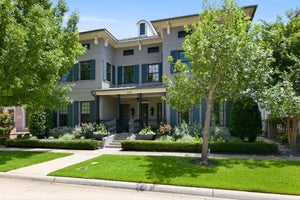
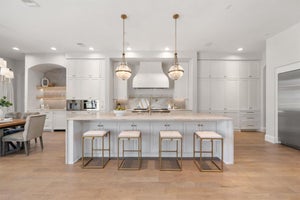
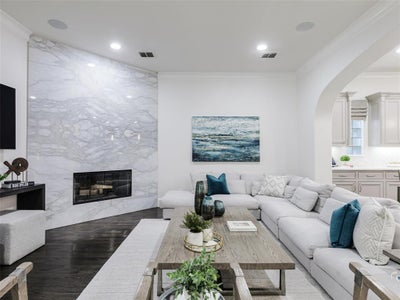
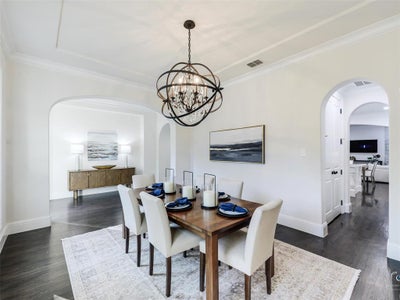
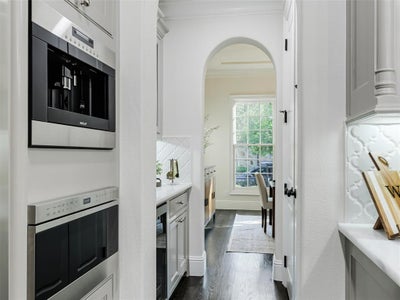
Rare opportunity in prestigious guard-gated Newman Village! Overlooking the community’s vibrant central plaza, fountain, and event lawn, this exceptional European-inspired residence offers 5 bedrooms, 5 baths, a private casita, fitness room, media room, resort-style pool, and luxurious indoor-outdoor living. Ideally located across from the community park and clubhouse, the home features fresh interior paint, abundant natural light, and smart-home technology including Alexa and Google Home compatible switches throughout, plus Google Nest thermostats. The gourmet kitchen is a chef’s dream with custom solid-wood cabinetry, quartzite countertops, an oversized island, premium stainless-steel appliances, double built-in ovens, built-in Wolf coffee system, drawer microwave, custom vent hood, and an impressive 8-burner Wolf gas cooktop. A wet bar with wine cooler connects the kitchen and dining spaces. The luxurious primary suite offers a spa-inspired bath with custom cabinetry, quartz countertops, freestanding soaking tub, oversized glass enclosed shower, designer fixtures, and spacious custom walk-in closets. An oversized private study provides the ideal work-from-home space. A standout feature is the private attached casita with its own entrance, offering exceptional flexibility as a guest suite, multigenerational living space, private office, or creative studio. Upstairs, three generously sized secondary bedrooms each feature ensuite baths. A spacious game room with wet bar and wine cooler provides additional entertaining space, while the dedicated media room is perfect for movie nights and game-day viewing. The fully equipped fitness room offers the convenience of a private gym. The backyard is a true private retreat featuring a sparkling pool, expansive covered patio, built-in outdoor kitchen and grill, fireplace, and outdoor television. Whether hosting guests or enjoying a quiet evening, this outdoor space is designed for year-round enjoyment.
Property Information
- Property type
- Residential
- Sub-type
- Single Family Residence
- Style
- English / Traditional
- Year built
- 2015
- Living area
- 4,823 Sq Ft
- Lot size
- 0.25 acres
- Garage spaces
- 3
- Days on market
- 48
- MLS® Listing#
- 21369456
Property Features
- Interior
- Built-in Features · Granite Counters · Kitchen Island · Open Floorplan · Pantry · Vaulted Ceiling(s) · Walk-In Closet(s) · Wet Bar · High Speed Internet · Smart Home · Wired for Sound
- Exterior
- Fire Pit · Rain Gutters · Lighting · Outdoor Grill · Outdoor Kitchen · Private Yard
- Appliances
- Refrigerator · Water Purifier · Built-In Refrigerator · Dishwasher · Disposal · Electric Oven · Gas Cooktop · Gas Water Heater · Microwave · Double Oven · Vented Exhaust Fan · Water Softener · Wine Cooler
- Cooling
- Ceiling Fan(s) · Central Air · Electric · Zoned
- Heating
- Exhaust Fan · Central · Fireplace(s) · Natural Gas · Zoned
- Flooring
- Vinyl
- Fireplace
- Gas Starter · Living Room · Outside · Stone · Gas Log
- Pool
- Gunite · Heated · In Ground
- Parking
- Garage · Garage Door Opener · Garage Faces Rear · Oversized · Side By Side · Gated · Attached
- Laundry
- Washer Hookup
- Patio
- Covered · Patio · Other
- Fencing
- Wood · Wrought Iron
- Lot features
- Few Trees · Greenbelt · Interior Lot · Landscaped · Many Trees · Subdivided
- Construction
- Brick · Stone
- Foundation
- Slab
- Roof
- Composition
- Windows
- Shutters
- Security
- Carbon Monoxide Detector(s) · Fire Alarm · Prewired · Security Service · Security System Owned · Smoke Detector(s)
- Other structures
- Guest House
- Community
- Pool · Clubhouse · Curbs · Gated · Park · Playground · Sidewalks · Tennis Court(s)
- Utilities
- Cable Available · Electricity Connected · Natural Gas Available · Underground Utilities
- Sewer
- Public Sewer
- Water source
- Public
Rooms
Second
- Bath-Full10 x 11
- Bath-Full4 x 7
- Bedroom12 x 16
- Bedroom14 x 14
- Bedroom14 x 13
- Game Room20 x 16
- Gym20 x 13
- Media Room14 x 17
First
- Bath-Full5 x 9
- Bath-Half5 x 5
- Guest Suite11 x 14
- Breakfast Room5 x 18
- Mud Room11 x 7
- Dining Room12 x 15
- Kitchen12 x 17
- Laundry12 x 7
- Living Room15 x 18
- Master Bathroom18 x 13
- Master Bedroom19 x 14
- Office12 x 13
Schools
- Elementary
- Newman
- Middle
- Trent
- High
- Memorial
- District
- Frisco ISD
Financial Details
- HOA
- $1,970 / Semi-annuallyAssociation: Associa Principal Management
- Annual taxes
- $22,017
- Parcel number
- R613204
Directions
Eldorado and Legacy

Listing Courtesy: Keller Williams Legacy - 972-599-7000
Presented by: Jacque Trulock
Last Updated: 2026-08-25
Documents & links
Provided by Jacque Trulock
- Virtual tourVisit
Commute Calculator
Explore commute times from 4118 Fallbrook Drive, Frisco, TX 75033.