
5350 Pavia DriveSt Cloud, FL 34771
SUNSET GROVES PH 2 · Osceola County
Description
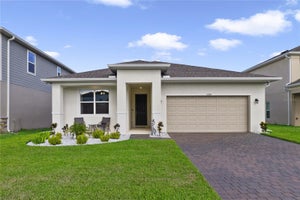
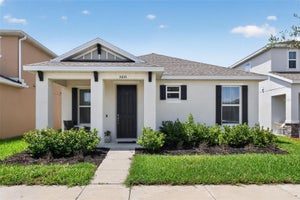
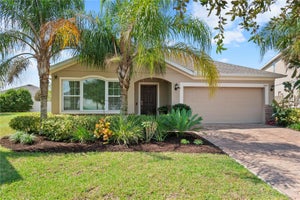
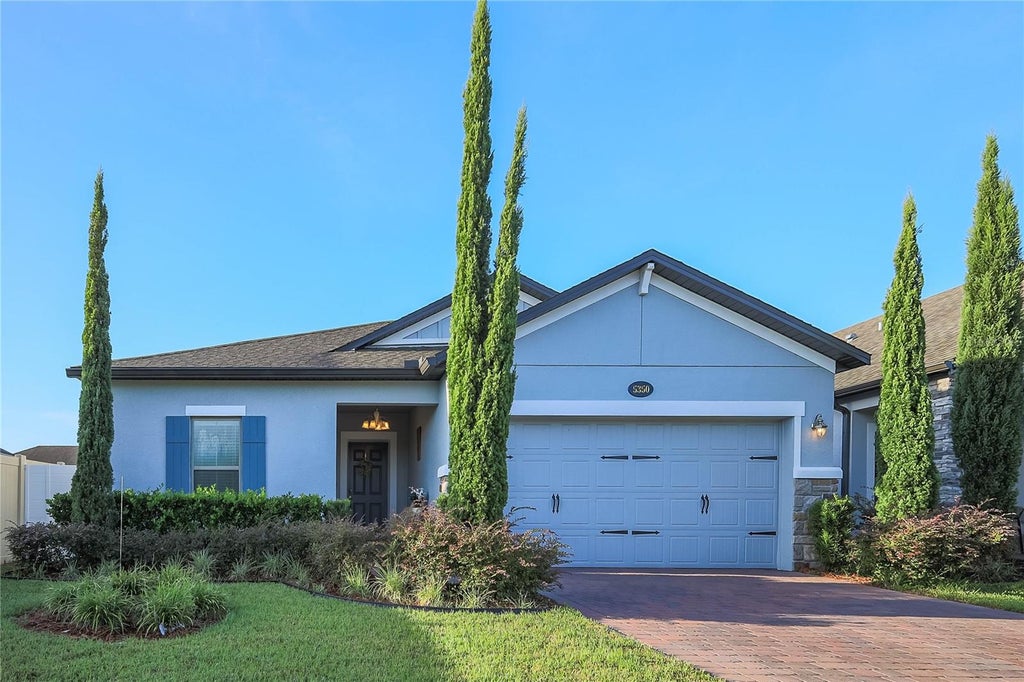
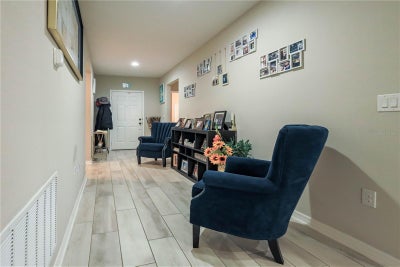
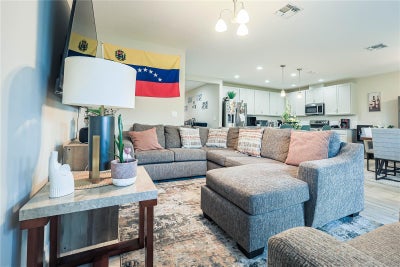
Welcome to this beautifully maintained single-family home, built in 2020 in the highly desirable Sunset Groves community of St. Cloud. Featuring a light-filled open-concept floor plan and stylish wood-look tile flooring throughout the main living areas, this home blends modern design with comfortable everyday living. The spacious kitchen is a true highlight, granite countertops, stainless steel appliances, and a large island with casual bar seating—perfect for entertaining or family meals. An ideal split-bedroom layout provides privacy and comfort for the entire household. The generous primary suite serves as a peaceful retreat with a private en-suite bathroom and walk-in closet. Two additional bedrooms share a full bathroom, while a versatile bonus/flex room offers endless possibilities—use it as a home office, gym, playroom, or fourth bedroom. Residents of Sunset Groves enjoy access to a community pool with water views, plus convenient proximity to Lake Nona, local parks, lakes, theme parks, shopping, dining, and major highways. Don’t miss the chance to make this your forever home—call today to schedule your private showing!
Property Information
- Property type
- Residential
- Sub-type
- Single Family Residence
- Year built
- 2020
- Living area
- 1,754 Sq Ft
- Lot size
- 0.16 acres
- Garage spaces
- 2
- Ownership
- Fee Simple
- Zoning
- RES
- Days on market
- 17
- MLS® Listing#
- O6443644
Property Features
- Interior
- Eat-in Kitchen · Open Floorplan · Walk-In Closet(s)
- Appliances
- Dishwasher · Dryer · Electric Water Heater · Microwave · Range · Refrigerator · Washer
- Cooling
- Central Air
- Heating
- Central · Electric
- Flooring
- Carpet · Tile
- Parking
- Driveway · Attached
- Laundry
- Electric Dryer Hookup · Laundry Room · Washer Hookup
- Patio
- Covered · Rear Porch
- Lot features
- Landscaped · Paved
- Construction
- Block · Concrete
- Foundation
- Slab
- Roof
- Shingle
- Windows
- Blinds
- Community
- Pool · Street Lights
- Utilities
- Cable Available · Electricity Connected · Sewer Connected · Water Connected
- Sewer
- Public Sewer
- Water source
- Public
Rooms
First
- Bedroom 212x14
- Bedroom 312x14
- Den12x11
- Dining Room13x12
- Kitchen13x11
- Living Room12x15
- Master Bathroom9x9
- Master Bedroom12x20
Schools
- Elementary
- Narcoossee Elementary
- Middle
- Narcoossee Middle
- High
- Harmony High
Financial Details
- HOA
- $310 / QuarterlyAssociation: Artemis Lifestyles
- Annual taxes
- $4,593Tax year 2025
- Parcel number
- 16-25-31-5015-0001-1300
Directions
From Narcoossee Rd, turn left onto Carson St, turn right at the 1st cross street onto Underwood Ave, turn left onto Moore St, turn riight onto Pavia Dr and home will be on the right.
Listing Courtesy: COLDWELL BANKER REALTY - 407-647-1211
Last Updated: 2026-09-21T00:00:00.000Z
Documents & links
Provided by Andis Diaz
- Virtual tourVisit
Commute Calculator
Explore commute times from 5350 PAVIA DRIVE, ST CLOUD, FL 34771.