



4916 Ridgeview DriveWaco, TX 76710
RIDGEVIEW · McLennan County
Description
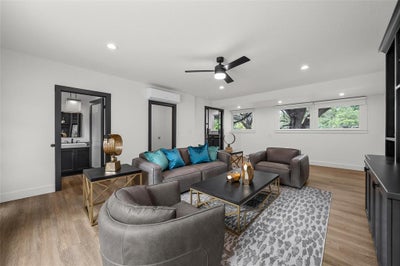
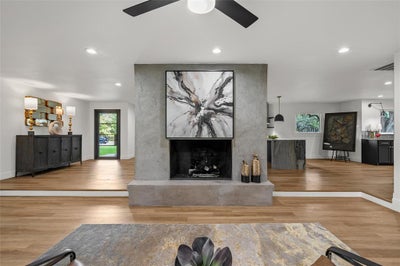
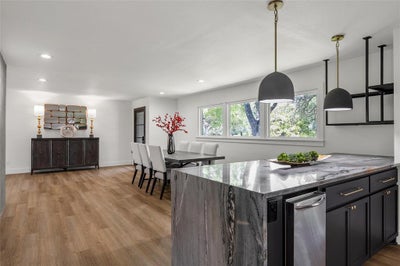
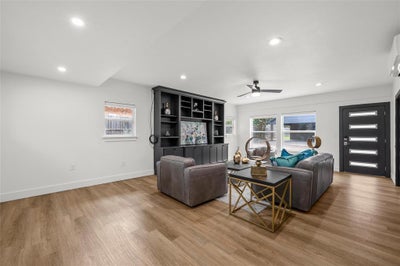
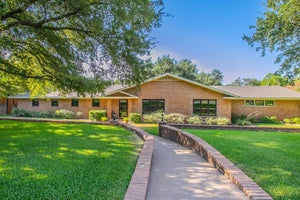
Welcome to 4916 Ridgeview, a beautifully remodeled home nestled in a charming, established neighborhood on an oversized, tree-shaded lot. Thoughtfully redesigned by Vaughn Construction, this property blends timeless character with modern luxury, creating an exceptional space for everyday living and entertaining. The inviting exterior features a circular driveway, mature manicured landscaping, gated parking, and a spacious fenced backyard shaded by towering trees. Enjoy outdoor gatherings on the large covered patio overlooking the fire pit area, creating the perfect setting for relaxing evenings with family and friends. A detached garage offers even more versatility with covered parking, a decked attic for additional storage, and a climate-controlled flex space ideal for a home office, gym, hobby room, or studio. Inside, you’ll find stunning updates throughout, including new flooring, paint, and designer lighting with remote controls. The heart of the home is the expansive open-concept kitchen featuring a large entertaining island, beautiful countertops, a hidden walk-in butler’s pantry, premium gas range, built-in ice maker, and abundant storage. The kitchen flows seamlessly into the living area, highlighted by an artistic fireplace and a dramatic back wall that opens to the covered patio, creating an incredible indoor-outdoor living experience. All three bedrooms offer the privacy and convenience of their own en-suite bathrooms, each beautifully updated with new countertops, showers, fixtures, and spacious walk-in closets. A second oversized living area provides endless possibilities as a game room, media room, or additional family gathering space. With luxurious updates, exceptional entertaining spaces, and a flexible floor plan designed for modern living, this is a truly special property you won’t want to miss.
Property Information
- Property type
- Residential
- Sub-type
- Single Family Residence
- Year built
- 1954
- Living area
- 2,964 Sq Ft
- Lot size
- 0.78 acres
- Days on market
- 92
- MLS® Listing#
- 21310926
Property Features
- Interior
- Eat-in Kitchen · Granite Counters · Open Floorplan · Pantry · Wet Bar
- Appliances
- Dishwasher · Gas Range · Tankless Water Heater
- Flooring
- Tile · Vinyl
- Fireplace
- Gas · Gas Log
- Parking
- Driveway
- Roof
- Composition
- Utilities
- Electricity Connected · Natural Gas Available
- Sewer
- Public Sewer
- Water source
- Public
- Parcel number
- 187822
Rooms
First
- Bath-Full11 x 14
- Bath-Full6 x 6
- Bedroom-2nd Primary16 x 13
- Bath-Half6 x 6
- Bedroom12 x 15
- Dining Room26 x 15
- Family Room17 x 25
- Living Room26 x 17
- Master Bathroom8 x 14
- Master Bedroom15 x 16
Schools
- Elementary
- Mountainview
- Middle
- Tennyson
- High
- Waco
- District
- Waco ISD
Directions
From Waco, Hwy 6 toward Meridian, Exit Bosque, turn rt, Lt on Cobbs, Lt on Lake Air, Lt on Ridgeview, home on lt.

Listing Courtesy: The Agency Waco - 2543004034
Presented by: Amanda Cunningham
Last Updated: 2026-06-24
Waco Market Statistics
How this home compares to 763 active listings in Waco, TX
| Waco median | This listing | |
|---|---|---|
| Median listing price | $296,649 | $765,000 |
| Median days on market | 76 | 92 |
| Median Sq Ft | 1,666 | 2,964 |
| Median price / Sq Ft | $172 | $258 |
Market statistics compiled from active EXIT Realty® and MLS listings in Waco, TX.
Commute Calculator
Explore commute times from 4916 Ridgeview Drive, Waco, TX 76710.
More homes to consider
View similar homes View nearby homes


Similar Home Values
Comparable nearby listings and their asking prices.
| Address | Price | Beds | Baths | Sq Ft |
|---|---|---|---|---|
| 4125 Green Oak Drive, Waco, TX | $750,000 | 4 | 3 | 2,487 |
| 3724 Greenleaf Drive, Waco, TX | $850,000 | 3 | 3 | 3,719 |
| 1401 Bosque Drive, Benbrook, TX | $784,900 | 4 | 4 | 3,904 |
| 402 Shadow Mountain Drive, Woodway, TX | $709,999 | 4 | 3 | 3,050 |


