114 Sheriff StreetElyria, OH 44035
Maple Rdg Allotment · Lorain County
Description
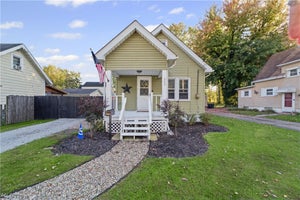
This well-maintained Elyria ranch offers three bedrooms with the potential to convert back to a four-bedroom layout, two parcels totaling approximately .205 acres, a spacious yard, and an impressive 23' x 23' oversized detached two-car garage with workshop space. Convenient alley access leads directly to the garage, providing excellent parking, storage, and workspace. Enter through the covered front porch, completed in Fall 2023, with poured concrete and newer vinyl railing. The welcoming entry features a coat closet and opens into a comfortable living room with original hardwood floors and tray ceiling trim. The spacious eat-in kitchen features ceramic tile flooring, pantry, laminate countertops, a 2024 dishwasher, 2024 stainless-steel LG refrigerator, electric range, 2025 trash compactor, and a dining area with ceiling fan. The home currently offers three bedrooms, including a generous 21' x 11' bedroom with original hardwood floors, three windows, chandelier, and attic access. The flexible floor plan offers the potential to restore the home to its previous four-bedroom configuration. The updated 6' x 5' bathroom includes ceramic tile flooring, updated vanity and lighting, and a tub/shower combination. The full basement provides approximately 20' x 24' of L-shaped recreation space, plus an 11' x 11' laundry/utility room with washer and dryer. Additional mechanical features include gas forced-air heat, gas hot water, and central air conditioning. A 10' x 11' enclosed sun porch adds valuable living space and features ceramic flooring and glass doors leading to the outdoor patio. Outside, the front yard is accented by a charming white picket fence and sidewalk leading to the mailbox. The oversized detached garage is a true highlight, offering two-car capacity, concrete floors, electric, available heat, a ceiling fan, and additional workshop space.
Property Information
- Property type
- Residential
- Sub-type
- Single Family Residence
- Style
- Ranch
- Year built
- 1950
- Stories
- 1
- Living area
- 1,812 Sq Ft
- Lot size
- 0.20 acres
- Lot dimensions
- 75x119
- Garage spaces
- 2
- Days on market
- 24
- MLS® Listing#
- 5246293
Property Features
- Interior
- Ceiling Fan(s) · Chandelier · Entrance Foyer · Eat-in Kitchen
- Appliances
- Dryer · Dishwasher · Range · Refrigerator · Washer
- Cooling
- Ceiling Fan(s) · Central Air
- Heating
- Natural Gas · Baseboard · Forced Air
- Fireplace
- None
- Basement
- Full
- Pool
- None
- Parking
- Alley Access · Detached · Garage
- Laundry
- In Basement
- Patio
- Covered · Front Porch · Patio
- Fencing
- Privacy
- Construction
- Vinyl Siding
- Roof
- Asphalt · Fiberglass
- Sewer
- Public Sewer
- Water source
- Public
Rooms
First
- EatInKitchen19 x 9
- PrimaryBedroom21 x 11
- Sunroom10 x 11
- Bathroom6 x 5
- Bedroom11 x 10
- Bedroom10 x 9
- Living Room14 x 11
Basement
- Laundry11 x 11
Financial Details
- HOA
- None
- Annual taxes
- $1,465Tax year 2025
- Parcel number
- 06-24-036-107-005
Directions
Lake ave to Sheriff St
Listing Courtesy: Keller Williams Citywide - Faith.gegen@kw.com, 440-344-1459
Last Updated: 2026-09-22T00:00:00.000Z
Commute Calculator
Explore commute times from 114 Sheriff Street, Elyria, OH 44035.