1421 Amanda Paige DrGeorgetown, TX 78628
AUS - Parkside on the River 70' · Williamson County
Description
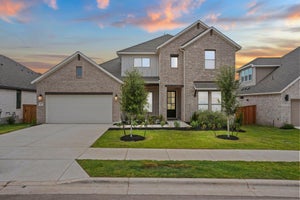
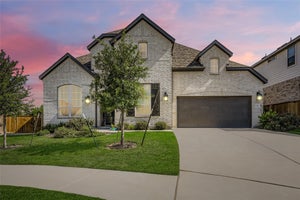
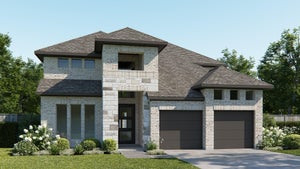
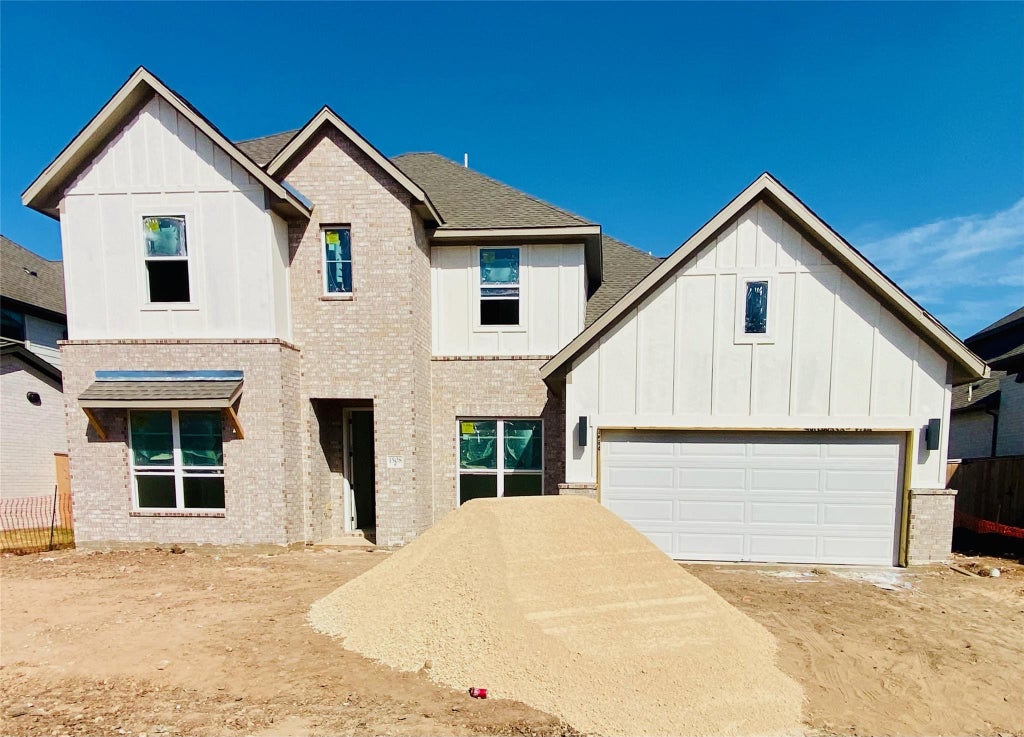
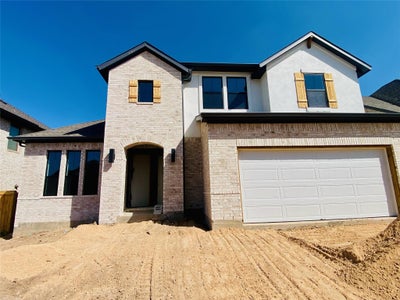
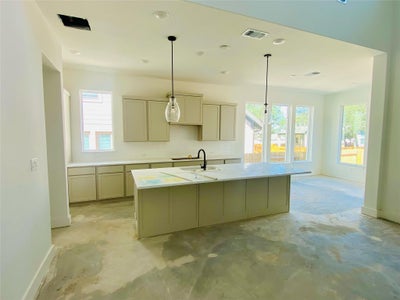
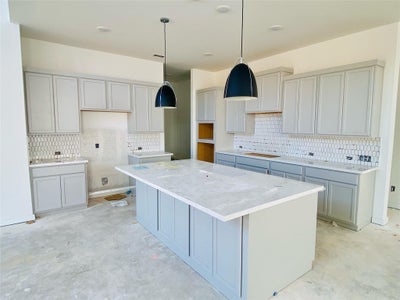
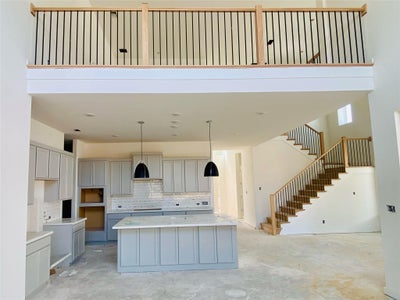
New Coventry Home! Situated in the scenic Parkside on the River community, 1421 Amanda Paige presents a harmonious blend of modern elegance and everyday functionality with the thoughtfully designed Brookshire floor plan. This stunning two-story home boasts four spacious bedrooms and four full bathrooms, providing ample space for both privacy and connection. The open-concept living area is bright and welcoming, seamlessly integrating the gourmet kitchen, dining, and family spaces—ideal for hosting gatherings or enjoying quiet evenings at home. A flex room on the main level adds versatility, perfect for a home office, gym, or playroom, catering to your evolving needs. Upstairs, secondary bedrooms provide comfortable retreats, each complemented by well-appointed bathrooms for convenience. Beyond the home, Parkside on the River offers an exceptional Hill Country lifestyle, featuring picturesque trails, resort-style amenities, and proximity to top-rated schools. With a two-car garage, abundant storage, and sophisticated design elements throughout, the Brookshire floor plan at 1421 Amanda Paige offers the ideal combination of comfort, efficiency, and timeless appeal, making it a home to cherish for years to come. Located with easy access to shopping, dining, and major highways, this community provides the perfect balance between peaceful suburban charm and modern convenience.
Property Information
- Property type
- Residential
- Sub-type
- Single Family Residence
- Style
- 1st Floor Entry / See Remarks
- Year built
- 2026
- Living area
- 3,237 Sq Ft
- Lot size
- 0.17 acres
- Garage spaces
- 2
- Parking spaces
- 2
- Ownership
- Fee-Simple
- Days on market
- 177
- MLS® Listing#
- 4689378
Property Features
- Interior
- Ceiling Fan(s) · Double Vanity · Eat-in Kitchen · Entrance Foyer · High Speed Internet · Kitchen Island · Recessed Lighting · Open Floorplan · Pantry · Walk-In Closet(s) · Soaking Tub · See Remarks · Master Downstairs · High Ceilings
- Exterior
- Rain Gutters · Private Yard
- Appliances
- Oven · Dishwasher · Disposal · Gas Cooktop · Electric Oven · Self Cleaning Oven · Stainless Steel Appliance(s) · Vented Exhaust Fan · Tankless Water Heater
- Cooling
- Ceiling Fan(s) · Central Air · Electric
- Heating
- Exhaust Fan · Central
- Flooring
- Tile · Wood
- Pool
- None
- Parking
- Attached · Driveway · Garage · Garage Faces Front · Inside Entrance
- Laundry
- Laundry Room · Main Level · Inside
- Patio
- Covered · Patio · Rear Porch
- Fencing
- Privacy · Wood
- Lot features
- Back Yard · Front Yard · Landscaped · Sprinklers In Front · Subdivided
- Construction
- Concrete · Frame · Glass · Attic/Crawl Hatchway(s) Insulated
- Foundation
- Slab
- Roof
- Composition · Shingle
- Windows
- Double Pane Windows · Screens
- Security
- Carbon Monoxide Detector(s) · Smoke Detector(s)
- Other structures
- None
- Community
- Fishing · Park · Playground · Pool · Sidewalks · Street Lights
- Utilities
- Underground Utilities · Cable Available · Electricity Available · Natural Gas Available · Phone Available · Sewer Available · Water Available
- Sewer
- Public Sewer
- Water source
- Public
Schools
- Elementary
- Parkside
- Middle
- Stiles
- High
- Rouse
Financial Details
- HOA
- $840 / AnnuallyAssociation: KiTH Management Services
- Annual taxes
- $21,500Tax year 2026
- Assessed value
- $884,775
- Parcel number
- R663215
Directions
From Mopac Expy: Take the exit for US-183N/Research Blvd N, Take the exit Hero Way/FM 2243, Turn right onto E FM 2243, Turn left into the community, Turn right at first intersection, The Coventry Homes model home will be on the right. From I-35: Take the exit for FM 2243, Turn right into the community, Turn right at first intersection, The Coventry Homes model home will be on the right.
Listing Courtesy: New Home Now - (512) 328-7777
Last Updated: 2026-05-06T00:00:00.000Z
Commute Calculator
Explore commute times from 1421 Amanda Paige DR, Georgetown, TX 78628.