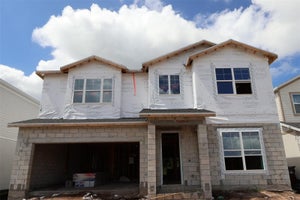
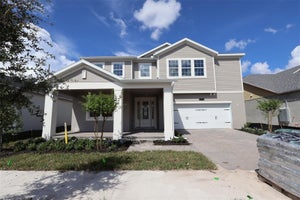
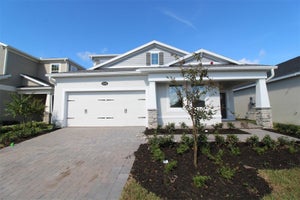
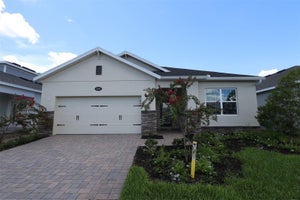
1314 Hyde StreetSt Cloud, FL 34771
CENTER LAKE ON THE PARK · Osceola County
Description
Under Construction. Located at 1314 Hyde Street in Saint Cloud, Florida, this spacious two-story home offers over 3,100 square feet of thoughtfully designed living space with 5 bedrooms, 4.5 bathrooms, and a 3-car garage. A welcoming foyer leads into an open main living area where the family room, breakfast nook, and kitchen flow seamlessly together—ideal for everyday living and entertaining alike. Just off the family room, an extended covered lanai invites you to enjoy Florida’s indoor-outdoor lifestyle. The first floor also features a formal dining room and a private bedroom with a full bath, perfect for guests or a flexible home office. Upstairs, the owner’s suite serves as a relaxing retreat with a spacious bedroom, walk-in closet, and a well-appointed en-suite bath. Three additional bedrooms, multiple full baths, and a centrally located laundry room provide comfort and convenience, while a large loft offers flexible space for movie nights, a playroom, or casual lounge. Situated in Saint Cloud, this home combines a functional, family-friendly layout with access to Central Florida conveniences, outdoor recreation, and everyday essentials—making 1314 Hyde Street an ideal place to call home.
Property Information
- Property type
- Residential
- Sub-type
- Single Family Residence
- Year built
- 2026
- Living area
- 3,120 Sq Ft
- Lot size
- 0.17 acres
- Garage spaces
- 3
- Ownership
- Fee Simple
- Zoning
- RESIDENTAL
- Days on market
- 194
- MLS® Listing#
- O6397801
Property Features
- Interior
- Crown Molding · Eat-in Kitchen · Open Floorplan · Walk-In Closet(s)
- Appliances
- Dishwasher · Disposal · Microwave · Range
- Cooling
- Central Air
- Heating
- Central
- Flooring
- Carpet · Ceramic Tile
- Parking
- Driveway · Garage Door Opener · Attached
- Laundry
- Inside
- Patio
- Patio
- Lot features
- Landscaped · Paved
- Construction
- Stucco
- Foundation
- Slab
- Roof
- Shingle
- Security
- Smoke Detector(s)
- Community
- Park · Playground · Pool · Sidewalks
- Sewer
- Public Sewer
- Water source
- Public
Rooms
First
- Dinette11x11
- Bedroom 510x14
- Dining Room12x12
- Great Room16x16
- Kitchen11x14
Second
- Bedroom 210x12
- Bedroom 310x13
- Bedroom 410x12
- Laundry6x8
- Loft18x15
- Master Bathroom10x17
- Master Bedroom17x15
Schools
- Elementary
- Narcoossee Elementary
- Middle
- Narcoossee Middle
- High
- Harmony High
Financial Details
- HOA
- $64 / MonthlyAssociation: Atomos Living / Joey Arroy
- Annual taxes
- $3,523Tax year 2025
- Parcel number
- 32-25-31-0943-0001-1940
Directions
From 417: Take Exit 22 south for County Road 15 / Narcoossee Road. Continue on Narcoossee Road for approximately 21 miles; the community will be on your left. From US-192: Head north on Narcoossee Road. Continue for approximately 1.6 miles and the community will be on your right.
Listing Courtesy: KELLER WILLIAMS ADVANTAGE REALTY - murraycoleman@kw.com
Last Updated: 2026-04-10T00:00:00.000Z
Commute Calculator
Explore commute times from 1314 HYDE STREET, ST CLOUD, FL 34771.