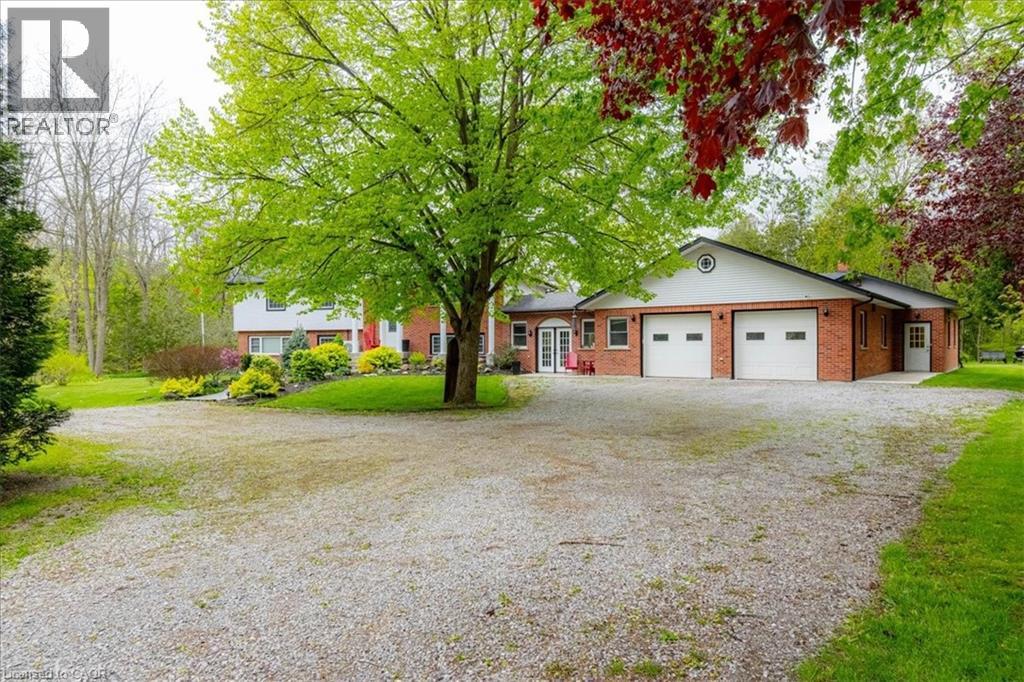


111 Decou RoadSimcoe, ON N3Y 4K2
Town of Simcoe
Description
4.5-Acre Private Retreat just minutes from downtown! Welcome to 111 Decou Road, a hidden country oasis, tucked into a quiet cul-de-sac surrounded by only four executive style homes, just off of Norfolk Street South. This spacious brick home sits on 4.5 acres with the Lynn River along the west side, access to the walking trail to Port Dover, and the incredible opportunities to enjoy nature right from your own backyard. This home features 3 bedrooms, with potential for a fourth, a family room with wood burning stove, three piece bath, laundry room, plus a screened-in porch. A private entry leads to a covered foyer to an oversized two-car garage. Upstairs offers a large living room, dining room, eating kitchen, three piece bath and a primary bedroom, with access to an elevated 12 X 32 deck overlooking the property. A separate one-bedroom in-law suite/income apartment includes a kitchen, living space, three piece bath with a private entrance-ideal for extended family, guests or rental income. Privacy, space, nature and potential income, all minutes from town. This is a rare opportunity to own your own 4.5 acre retreat. (id:31684)
Property Information
- Property type
- Residential
- Sub-type
- Single Family Residence
- Structure type
- House
- Year built
- 1985
- Stories
- 1
- Living area
- 3,398 Sq Ft
- Lot size
- 4.49 acres
- Lot dimensions
- 4.49
- Parking spaces
- 6
- Ownership
- Freehold
- Listing #
- 40855676
Property Features
- Interior
- Central Vacuum · In-Law Floorplan
- Appliances
- Cooktop · Washer · Refrigerator · Dishwasher · Dryer · Freezer
- Cooling
- Central Air
- Heating
- Heat Pump · Forced Air
- Fireplace
- Wood Burning
- Basement
- Sump Pump · Unfinished · Crawl Space
- Parking
- Attached
- Lot features
- Cul-De-Sac
- Construction
- Aluminum Siding · Brick
- Windows
- Window Coverings
- Security
- Security System · Smoke Detector(s)
- Sewer
- Septic Tank
- Water source
- Well
Rooms
Second level
- Primary Bedroom13'9'' x 13'9''
- Eat in kitchen10'5'' x 17'7''
- Bedroom10'9'' x 12'4''
- Dining Room10'7'' x 10'7''
- Living Room16'7'' x 20'1''
Main level
- Bedroom12'6'' x 16'1''
- Family Room27'9'' x 27'1''
- Gym23'6'' x 12'8''
- Laundry8'11'' x 8'2''
- Utility Room15'7'' x 7'11''
- Utility Room5'6'' x 7'6''
Financial Details
- Annual taxes
- $6,389
Directions
Norfolk Street South to Decou turn North at 111 Decou

Listing Courtesy: Royal LePage Trius Realty Brokerage
Data Terms of Use
This website is operated by EXIT Realty Community, Brokerage, a brokerage who is a member of The Canadian Real Estate Association (CREA). The content on this website is owned or controlled by CREA. By accessing this website, the user agrees to be bound by these terms of use as amended from time to time, and agrees that these terms of use constitute a binding contract between the user, EXIT Realty Community, Brokerage, and CREA.
Copyright
The content on this website is protected by copyright and other laws, and is intended solely for the private, non-commercial use by individuals. Any other reproduction, distribution or use of the content, in whole or in part, is specifically prohibited. Prohibited uses include commercial use, “screen scraping”, “database scraping”, and any other activity intended to collect, store, reorganize or manipulate the content of this website.
Trademarks
REALTOR®, REALTORS®, and the REALTOR® logo are certification marks that are owned by REALTOR® Canada Inc. and licensed exclusively to The Canadian Real Estate Association (CREA). These certification marks identify real estate professionals who are members of CREA and who must abide by CREA’s By-Laws, Rules, and the REALTOR® Code. The MLS® trademark and the MLS® logo are owned by CREA and identify the professional real estate services provided by members of CREA.
Liability and Warranty Disclaimer
The information contained on this website is based in whole or in part on information that is provided by members of CREA, who are responsible for its accuracy. CREA reproduces and distributes this information as a service for its members, and assumes no responsibility for its completeness or accuracy.
Amendments
EXIT Realty Community, Brokerage may at any time amend these Terms of Use by updating this posting. All users of this site are bound by these amendments should they wish to continue accessing the website, and should therefore periodically visit this page to review any and all such amendments.
Commute Calculator
Explore commute times from 111 DECOU Road, Simcoe, ON N3Y 4K2.