7406 Olcott AvenueHammond, IN 46323
Woodmar 09 · Lake County
Description
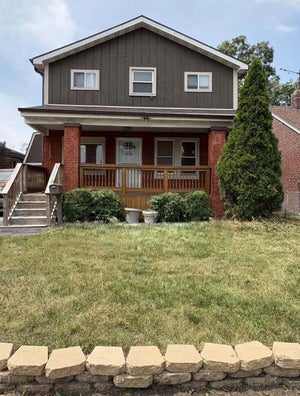
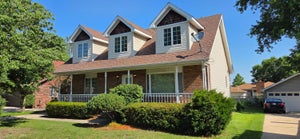
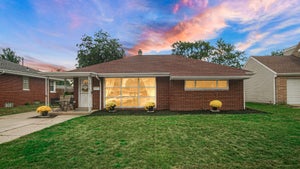
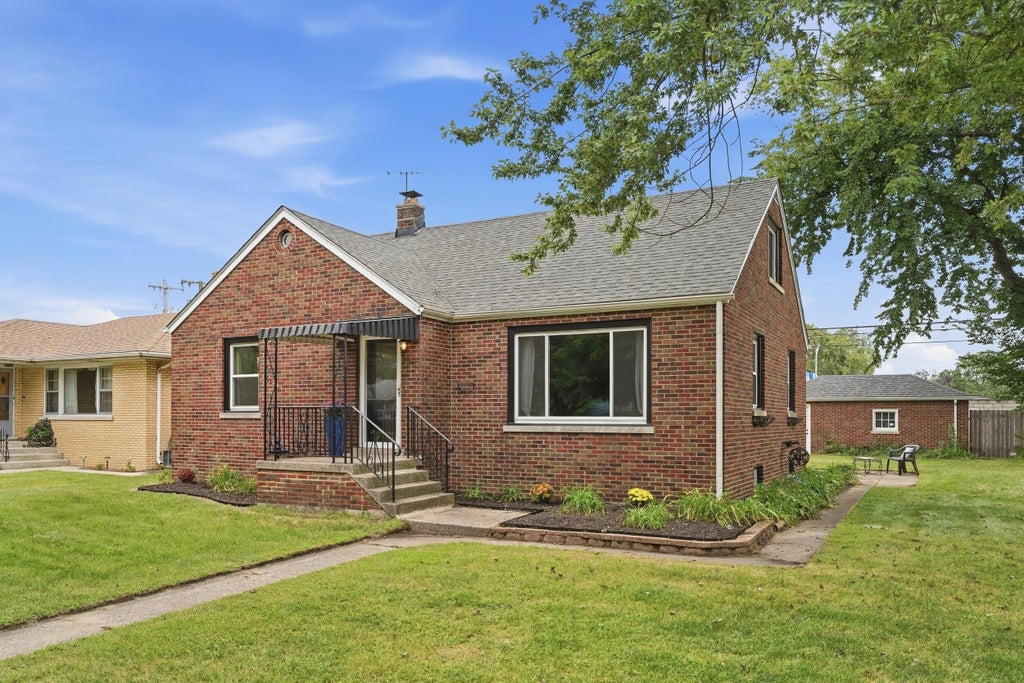
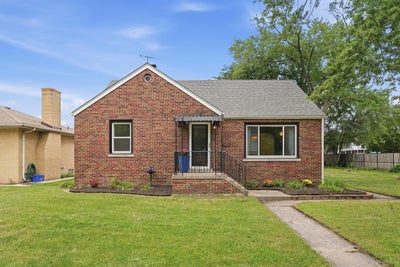
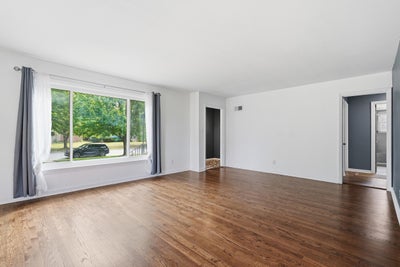
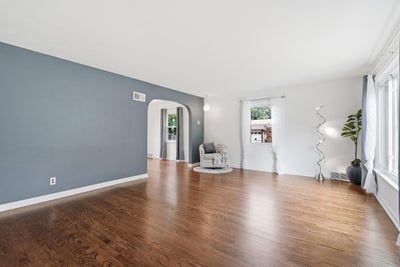
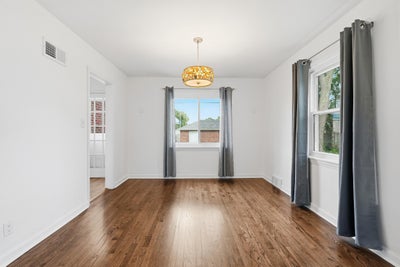
Solid Brick, Double Lot, and Move-In Ready! Built to last and updated inside and out, this all-brick 4-bedroom, 2-full-bath home offers 1,841 sq. ft. of living space on a double lot, with a detached all-brick garage and a full walk-out basement. Located in one of Hammond's most desirable neighborhoods and walking distance to Purdue University Northwest. The remodeled kitchen has quartz countertops, both bathrooms have been updated, and the hardwood floors have been refinished. New luxury vinyl flooring and fresh paint run throughout. The big-ticket items are handled too: a newer roof (2021), furnace and central air (2020), a new water heater, a new sump pump, and a new garage roof and gutters (2025). New Energy-efficient vinyl double-hung windows with an easy-clean tilt feature and new doors finish things off. The floor plan is flexible. The fourth bedroom sits right next to the Upper bedroom, so it works well as a home office, nursery, walk-in closet, or guest room. Downstairs, the large walk-out basement is ready for whatever you have in mind: extra bedrooms, a rec room, a home gym, an entertainment space, or a workshop. Outside, the extra side lot gives you room to spread out. You could add a pool, a pavilion for entertaining, a garden, or a future addition or outbuilding. Solid construction, updates you can see, and space to grow. Nearby parks, shopping, restaurants and major Expressway routes. Updates are done. Schedule your showing today!
Property Information
- Property type
- Residential
- Sub-type
- Single Family Residence
- Year built
- 1949
- Living area
- 1,841 Sq Ft
- Lot size
- 0.24 acres
- Garage spaces
- 1
- Days on market
- 6
- MLS® Listing#
- 845869
Property Features
- Interior
- Ceiling Fan(s) · Stone Counters · Recessed Lighting · Eat-in Kitchen · Entrance Foyer
- Exterior
- Fire Pit · Rain Gutters · Lighting
- Appliances
- Dishwasher · Stainless Steel Appliance(s) · Refrigerator · Gas Water Heater · Gas Range
- Cooling
- Central Air · ENERGY STAR Qualified Equipment · Ceiling Fan(s)
- Heating
- Natural Gas · Forced Air
- Flooring
- Hardwood · Vinyl
- Basement
- Daylight · Walk-Out Access · Unfinished · Sump Pump · Full
- Pool
- None
- Parking
- Detached · On Street · Garage Faces Rear · Concrete · Alley Access
- Laundry
- Gas Dryer Hookup · Washer Hookup · Sink
- Patio
- Covered · Rear Porch · Patio · Front Porch
- Fencing
- Back Yard · Partial · Fenced
- Lot features
- Back Yard · Near Public Transit · Landscaped · Front Yard · Few Trees
- Construction
- Brick
- Roof
- Shingle
- Windows
- Insulated Windows · Storm Window(s)
- Security
- Smoke Detector(s)
- Community
- Curbs
- Utilities
- Electricity Connected · Water Connected · Sewer Connected · Natural Gas Connected
- Sewer
- Public Sewer
- Water source
- Public
Schools
- High
- Hammond High School
Financial Details
- HOA
- None
- Annual taxes
- $4,173Tax year 2024
- Parcel number
- 450717201025000023
Directions
Take Indianapolis Blvd to 173rd Street East to Olcott, South to address.

Listing Courtesy: Better Homes and Gardens Real - 2199998990
Presented by: Liz Moreno
Last Updated: 2026-09-24T00:00:00.000Z
Commute Calculator
Explore commute times from 7406 Olcott Avenue, Hammond, IN 46323.