
115 Perkins Cove RoadOgunquit, ME 03907
York County
Description
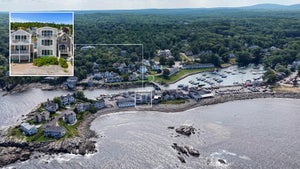
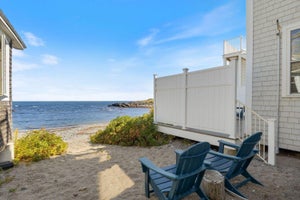
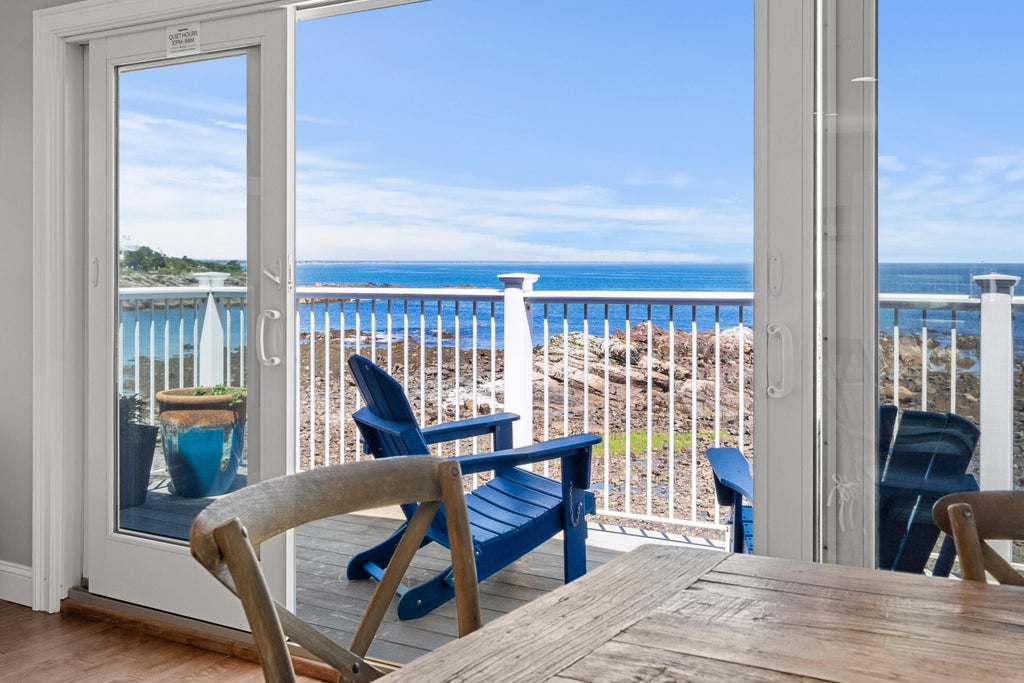
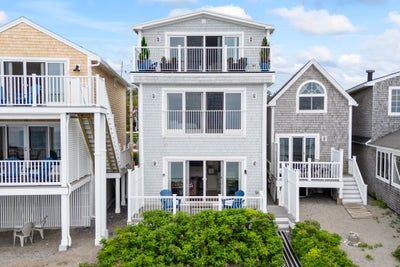
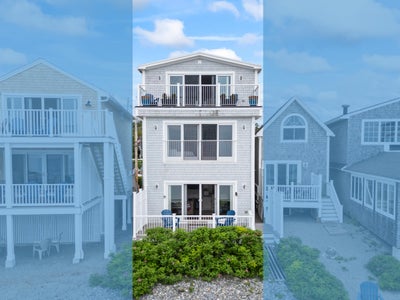
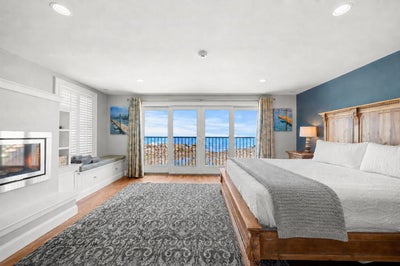
115 Perkins Cove is a versatile four-unit mixed-use waterfront property. It includes a three-bedroom, 2.5 bath penthouse spanning the upper two levels, a ground-level oceanfront studio, and two street-level commercial units. The Penthouse is entered on the lower of its two levels, which includes a primary suite with a fireplace, full bathroom and ocean views. A second bedroom, another full bathroom and a third bedroom currently configured as a living room complete this level. Upstairs, the kitchen, dining area, fireside sitting area and sprawling water views come together in an open-concept layout. This level provides dual outdoor spaces: a deck facing the ocean and a larger deck overlooking Perkins Cove, suitable for outdoor dining and entertaining. The studio has its own entrance, deck, and fireplace, allowing it to serve as private guest accommodations or separate rental. The two commercial spaces, which are currently leased, provide a predictable and additional source of income. While not historically operated as full-time rentals, the penthouse and studio have seller-projected annual gross ST revenue of 250k - 310k. Projections are provided for informational purposes only and should be independently evaluated. Located in the heart of Perkins Cove, the property is surrounded by galleries, restaurants, shops, boat excursions and the Marginal Way, with Ogunquit's beach, village center and the Playhouse nearby. The property may be purchased separately, or together with one or both neighboring properties at 113 and 117 Perkins Cove Road. An owner could continue using the residential and commercial spaces to generate income or occupy the main residence while renting the studio and two commercial spaces. The property also offers potential for a different configuration or use over time, subject to applicable approvals. Rental history & projections available upon request.
Property Information
- Property type
- Commercial Sale
- Sub-type
- Mixed Use
- Year built
- 2009
- Building area
- 2,952 Sq Ft
- Lot size
- 0.07 acres
- Zoning
- SG2
- Days on market
- 61
- MLS® Listing#
- 1675431
Property Features
- Cooling
- Central Air · Heat Pump · Window Unit(s)
- Heating
- Propane · Forced Air · Heat Pump
- Flooring
- Tile · Wood · Other
- Basement
- Finished · Partial
- Parking
- On Site
- Construction
- Wood Siding · Frame
- Roof
- Shingle
- Utilities
- Propane
- Sewer
- Public Sewer
- Water source
- Public
Financial Details
- HOA
- None