63 Enford CrescentBrampton, ON L7A 4C7
Peel
Description
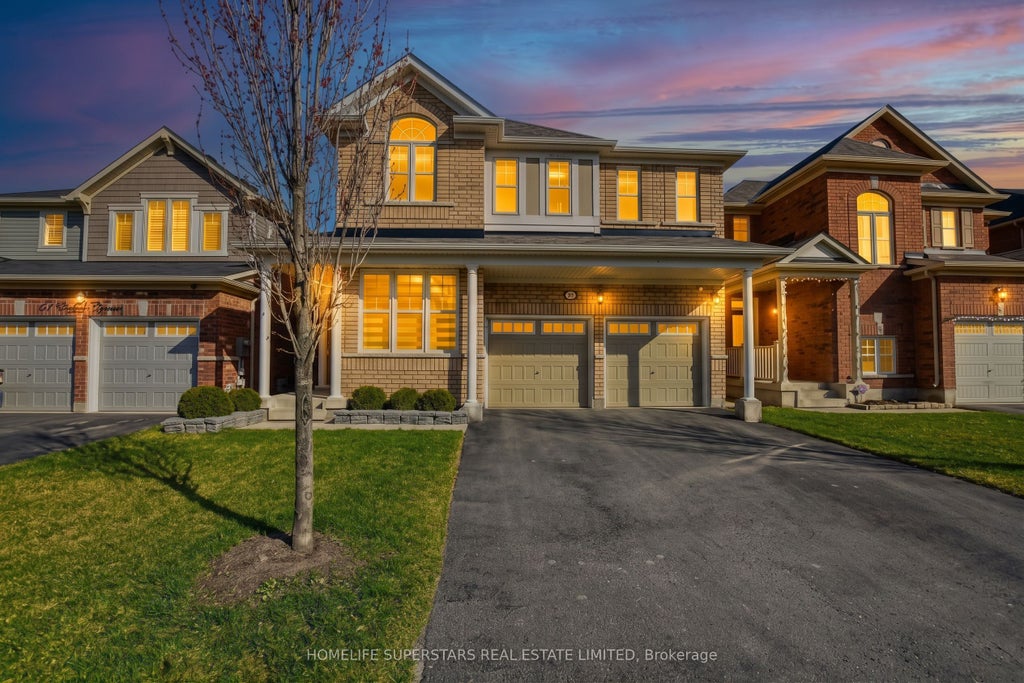
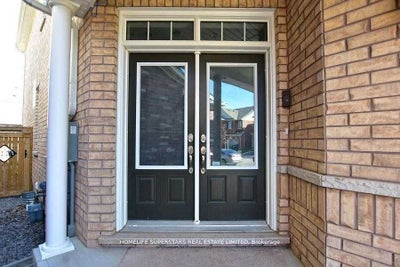
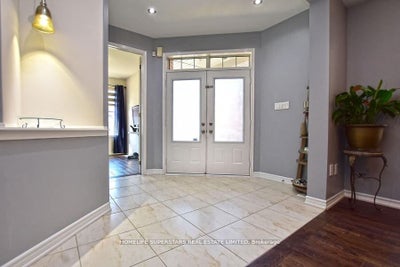
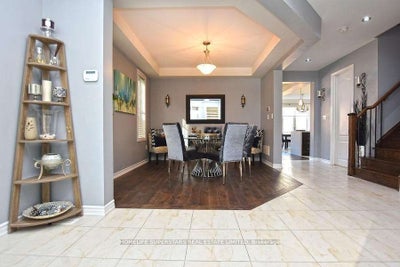
Welcome Home, Your Search Ends Here! This Gorgeous Move-In Ready Home Is Sun-Filled With Natural Light Throughout The Whole Home! Located In A Desirable Neighbourhood of Northwest Brampton. Perfect For Families, First Time Home Buyers, Looking to Upsize! ***Will Be Minutes Away From The Master Planned Costco on Mayfield & Creditview & Proposed Highway 413***Featuring 4 Bedrooms With A 2-Bedroom Finished Basement! All Bedrooms Very Good Size, 4 Car Parking Driveway + 2 Car Garage With No Sidewalk! Double Door Entry, 9 Ft Ceilings, Hardwood Floors, Family & Dining W/Coffered Ceilings, Upgraded Kitchen W/Quartz Countertop, Breakfast Bar, S/S Appliances, Pot Lights, Oak Staircase W/Wrought Iron Pickets. Vibrant Neighbourhood, Short Walk To Essential Amenities, Trails, Playground, Plaza W/ Shops, Restaurants, Daycares, Medical & Groceries, Highways. Make This The Perfect Family Home. Don't Miss Your Chance To Own In This Highly Sought-After Brampton Neighbourhood!
Property Information
- Property type
- Residential
- Sub-type
- Single Family Residence
- Style
- 2-Storey
- Stories
- 2
- Lot dimensions
- 38.06x88.58
- Parking spaces
- 6
- MLS® Listing#
- W13880214
Property Features
- Interior
- Other
- Cooling
- Central Air
- Heating
- Natural Gas · Forced Air
- Basement
- Finished
- Pool
- None
- Parking
- Private · Attached
- Construction
- Brick
Rooms
Main
- Breakfast3.99 x 3.31
- Dining Room3.99 x 3.38
- Family Room5.20 x 4.28
- Kitchen3.99 x 2.80
- Living Room3.52 x 2.46
Basement
- Recreation0.0 x 0.0
- Bedroom0.0 x 0.0
Second
- Bedroom 24.40 x 3.20
- Bedroom 34.81 x 4.02
- Bedroom 43.80 x 3.28
- Laundry0.0 x 0.0
- Master Bedroom5.30 x 4.75
Financial Details
- Annual taxes
- $7,084Tax year 2025
- Parcel number
- 143650537
Directions
Creditview Rd/Mayfield Rd
Listing Courtesy: HOMELIFE SUPERSTARS REAL ESTATE LIMITED - 4167404000
Presented by: BOBBY SODHI
Commute Calculator
Explore commute times from 63 Enford Crescent, Brampton, ON L7A 4C7.