


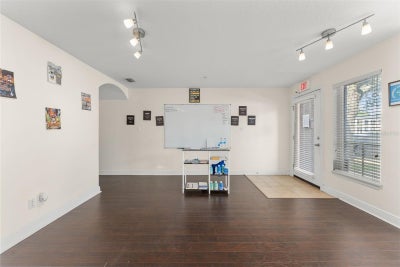
136 S Bumby Avenue 2Orlando, FL 32803
CHURCH STREET TERRACE CONDO · Orange County
Description
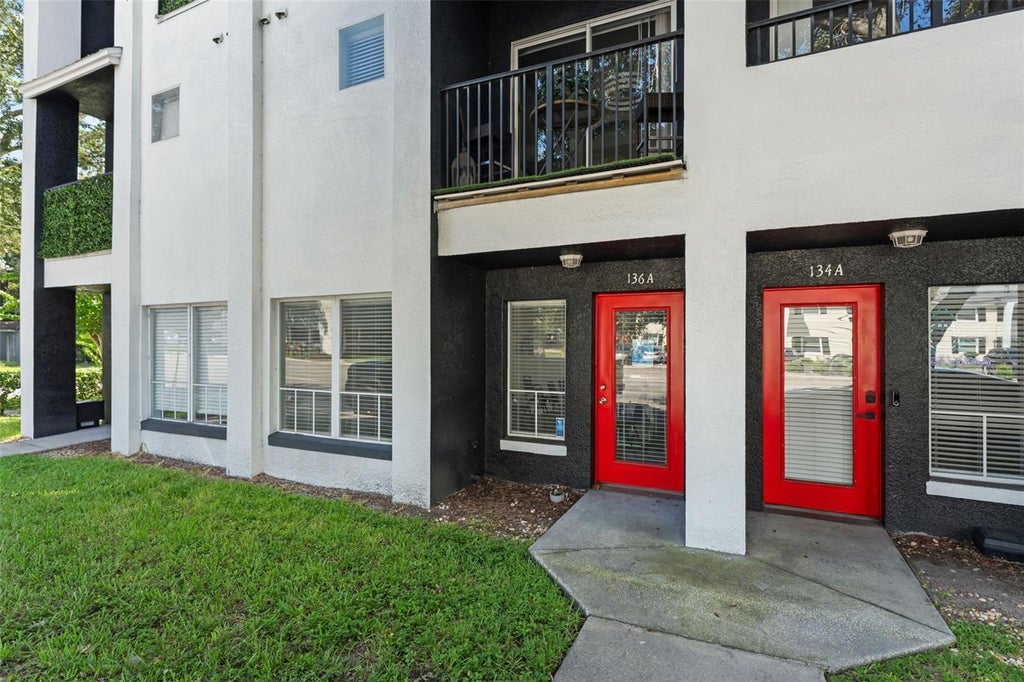
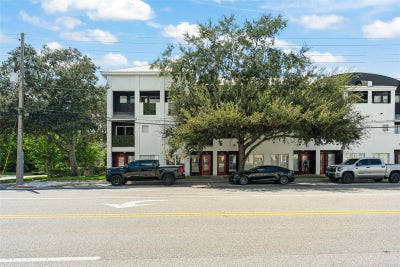
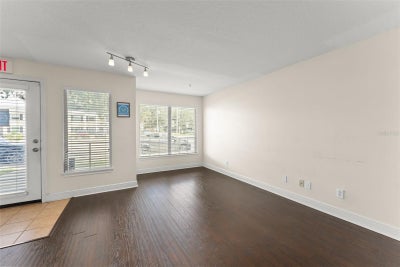
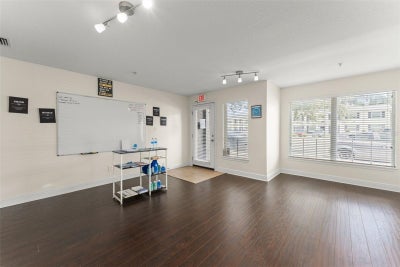
Attention investors, business owners, and buyers seeking a versatile live/work opportunity! 136 S Bumby Ave is a distinctive mixed-use condominium offering the look and feel of a townhome, with approximately 800 SF of first-floor commercial/office space and an approximately 1,400 SF two-story residential unit above. With separate private entrances and mixed-use zoning for Residential + Office, the property offers flexibility for an owner-user, investor, or potential income-producing opportunity, subject to applicable zoning and association requirements. The street-level commercial space features direct frontage along S Bumby Ave, excellent visibility, multiple rooms for offices or workspaces, and a handicap-accessible half bath. The residential unit occupies the second and third floors, with the second floor offering an open living, dining, and kitchen area, ample cabinetry, a half bath, laundry, garage access, and a private balcony. The third-floor features two spacious bedroom suites, each with its own en-suite fully updated bathroom and walk-in closet, providing privacy and flexibility for residents, guests, or roommates. Additional outdoor space includes a third-floor balcony and a spacious rooftop terrace above the garage with updated decking, ideal for entertaining, dining, grilling, or relaxing. Located in the Lawsona-Fern Creek/Milk District area, the property is conveniently situated near Downtown Orlando, Thornton Park, Lake Eola, Dickson Azalea Park, restaurants, coffee shops, shopping, and entertainment, with easy access to SR 408 and other major roadways. A unique opportunity to combine commercial space, townhome-style living, outdoor living, and potential income in one property. **This house comes with a REDUCED RATE through the seller's preferred lender. This is a lender-paid rate buydown that reduces the buyer's interest rate and monthly payment.**
Property Information
- Property type
- Residential
- Sub-type
- Condominium
- Year built
- 2004
- Stories
- 3
- Living area
- 2,200 Sq Ft
- Lot size
- 0.02 acres
- Garage spaces
- 1
- Ownership
- Fee Simple
- Zoning
- O-1/T/AN
- Days on market
- 3
- MLS® Listing#
- O6441543
Property Features
- Interior
- Eat-in Kitchen
- Exterior
- Balcony · Garden · Outdoor Grill
- Appliances
- Dishwasher · Dryer · Microwave · Range · Refrigerator · Washer
- Cooling
- Central Air
- Heating
- Electric
- Flooring
- Laminate · Tile
- Parking
- Garage Door Opener · Garage Faces Rear · Attached
- Laundry
- Inside · Upper Level
- Lot features
- Landscaped · Paved
- Construction
- Stone · Frame
- Foundation
- Slab
- Roof
- Metal
- Windows
- Blinds
- Community
- Sidewalks
- Utilities
- Electricity Connected
- Sewer
- Private Sewer
- Water source
- Public
Rooms
Third
- Bedroom 2
- Master Bedroom
First
- Bonus Room
- Living Room
Second
- Dining Room
- Family Room
- Kitchen
Schools
- Elementary
- Lake Como Elem
- Middle
- Howard Middle
- High
- Edgewater High
Financial Details
- HOA
- $400 / MonthlyAssociation: Jesus Vera
- Annual taxes
- $5,713Tax year 2025
- Parcel number
- 30-22-30-1357-00-020
Directions
Head toward N Thornton Ave on E Colonial Dr (US-17/US-92). Turn right onto N Mills Ave (SR-15). Turn left onto E Robinson St (SR-526). Turn right onto N Bumby Ave.
Listing Courtesy: KELLER WILLIAMS REALTY AT THE PARKS - 407-629-4420
Last Updated: 2026-09-14
ORLANDO Market Statistics
How this home compares to 3,942 active listings in ORLANDO, FL
| ORLANDO median | This listing | |
|---|---|---|
| Median listing price | $379,731 | $415,000 |
| Median days on market | 78 | 3 |
| Median Sq Ft | 1,559 | 2,200 |
| Median price / Sq Ft | $239 | $189 |
Market statistics compiled from active EXIT Realty® and MLS listings in ORLANDO, FL.
Commute Calculator
Explore commute times from 136 S BUMBY AVENUE 2, ORLANDO, FL 32803.
More homes to consider
View similar homes View nearby homes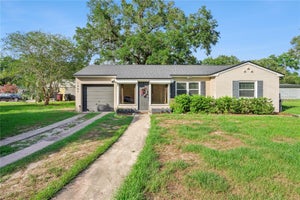

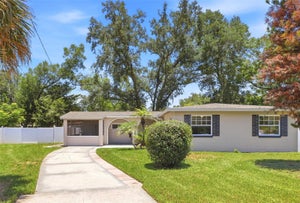


Similar Home Values
Comparable nearby listings and their asking prices.
| Address | Price | Beds | Baths | Sq Ft |
|---|---|---|---|---|
| 1909 FERN CIRCLE, ORLANDO, FL | $419,000 | 3 | 1 | 1,325 |
| 2511 KILGORE STREET, ORLANDO, FL | $395,000 | 3 | 1 | 1,147 |
| 511 OXFORD COURT, ORLANDO, FL | $435,000 | 3 | 2 | 1,238 |
| 120 PRIMROSE COURT, ORLANDO, FL | $438,000 | 3 | 3 | 1,520 |


