9174 SW 65th LoopOcala, FL 34481
STONE CREEK BY DEL WEBB-SANTA FE · Marion County
Description
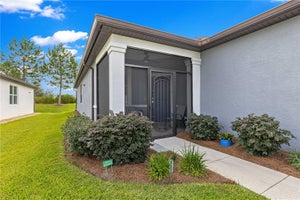
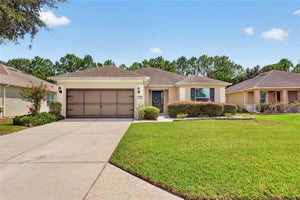
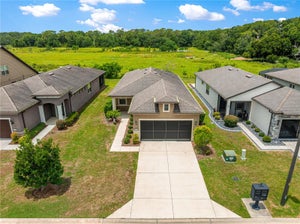
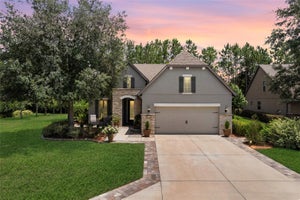
Welcome home to this beautifully upgraded Taft Street garden home located in the highly sought-after 55+ community of Del Webb Stone Creek. From the moment you arrive, the screened front porch offers a warm and inviting space to relax and enjoy the neighborhood, while the elegant glass front door allows natural light to pour inside. This thoughtfully designed 2-bedroom, 2-bathroom home also features a versatile flex room, perfect for a home office, den, or hobby space. Inside, you’ll immediately notice the refined finishes that elevate the home, including crown molding, bullnose corners, and impressive 5¼-inch baseboards that add architectural detail throughout. The kitchen is both stylish and functional, showcasing beautiful granite countertops, a tiled backsplash, extra recessed lighting, and ample cabinetry, making it ideal for both everyday living and entertaining. Surround sound enhances the living area, creating the perfect atmosphere for hosting family and friends. The extended garage provides additional space for storage or a workshop area, while the screened lanai offers a peaceful outdoor retreat to enjoy Florida’s beautiful weather. With full exterior maintenance included, you can enjoy a low-maintenance lifestyle and spend more time doing what you love. Living in Del Webb Stone Creek means embracing an active, resort-style lifestyle. Residents enjoy a championship golf course, a grand clubhouse with a full calendar of social events and clubs, a state-of-the-art fitness center, resort-style pool and spa, tennis and pickleball courts, walking trails, and numerous hobby and interest groups. This exceptional Taft Street model combines comfort, elegance, and convenience in one of Ocala’s premier active adult communities—an opportunity you won’t want to miss.
Property Information
- Property type
- Residential
- Sub-type
- Single Family Residence
- Year built
- 2019
- Stories
- 1
- Living area
- 1,433 Sq Ft
- Lot size
- 0.21 acres
- Lot dimensions
- 67x135
- Garage spaces
- 2
- Ownership
- Fee Simple
- Zoning
- PUD
- Days on market
- 16
- MLS® Listing#
- OM732222
Property Features
- Interior
- Open Floorplan · Stone Counters · Walk-In Closet(s)
- Exterior
- Lighting · Rain Gutters
- Appliances
- Dishwasher · Dryer · Electric Water Heater · Microwave · Range · Refrigerator · Water Softener
- Cooling
- Central Air
- Heating
- Central · Electric · Natural Gas
- Flooring
- Carpet · Laminate · Tile
- Parking
- Driveway · Garage Door Opener · Attached
- Laundry
- Electric Dryer Hookup · Laundry Room · Washer Hookup
- Construction
- Block · Concrete · Stucco
- Foundation
- Slab
- Roof
- Shingle
- Community
- Gated · Clubhouse · Fitness Center · Golf · Pool · Racquetball · Restaurant · Sidewalks · Street Lights
- Utilities
- Electricity Connected · Sewer Connected · Underground Utilities · Water Connected
- Sewer
- Private Sewer
- Water source
- Private
Rooms
First
- Bedroom 2
- Dining Room
- Kitchen
- Living Room
- Master Bedroom
- Office
Financial Details
- HOA
- $417 / MonthlyAssociation: Firsat Residential Service/Rachel Mayer
- Annual taxes
- $1,975Tax year 2025
- Parcel number
- 3489-400-007
Directions
From I-75- Drive west on SR 200. Turn right on SW 80th Ave. Turn left on SW 63rd Street Rd. Turn right on SW 89th Ct Rd. Turn right on SW 62nd Loop. Turn left on SW 65th Loop. Turn left on SW 65th loop. House will be on the left.
Listing Courtesy: NEXT GENERATION REALTY OF MARION COUNTY - 352-342-9730
Last Updated: 2026-09-10T00:00:00.000Z
Documents & links
Provided by Deborah Sumey
- Virtual tourVisit
Commute Calculator
Explore commute times from 9174 SW 65TH LOOP, OCALA, FL 34481.