2703 Thinnes StreetCross Plains, WI 53528
Dane County
Listing Courtesy: Stark Company, REALTORS - Pref: 608-469-9109
Description
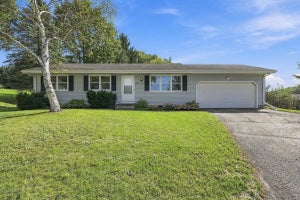
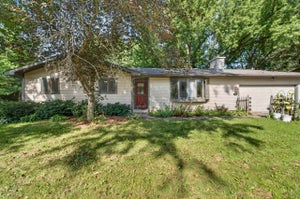
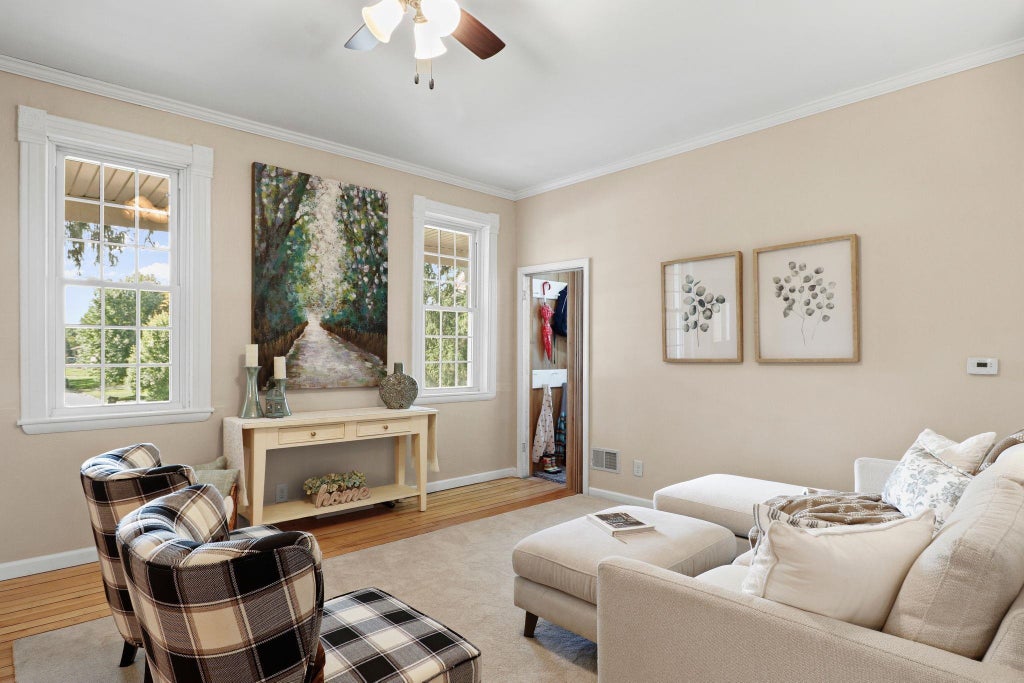
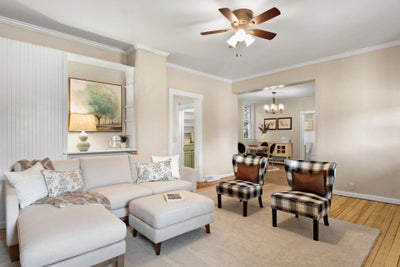
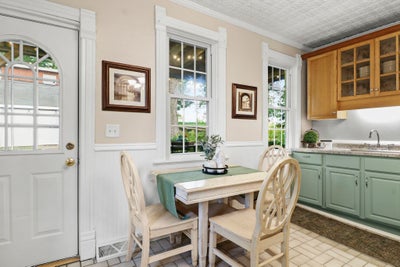
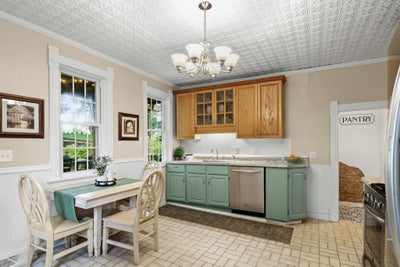
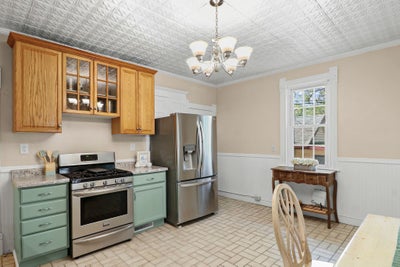
Upgrades galore! This stately 3–4 bedroom, 2,478 sq ft brick home in the Middleton School District now features a brand-new primary bedroom half-bath, new ceiling on front deck, and painted shed. Major updates include a 2024 water heater, 2019 furnace, newer windows, fresh interior paint, and new carpet throughout. The main floor boasts soaring 9-foot ceilings and hardwood floors, showcasing a bright living room, formal dining, a refreshed kitchen with new countertops and painted cabinetry, a full bath, and a flexible bedroom/office (armoire included). Portable AC unit included. Upstairs delivers an expansive layout with a second full bath and the new half-bath, 2nd-floor laundry, and a massive walk-in closet. Complete with a storage basement with access from inside and outside the home, charming front porch, double patios, and direct access to local walking trails! UHP Ultimate Home Warranty included!
Property Information
- Property type
- Residential
- Sub-type
- Single Family Residence
- Style
- Colonial
- Year built
- 1900
- Living area
- 2,478 Sq Ft
- Lot size
- 0.32 acres
- Days on market
- 20
- MLS® Listing#
- 2033449
Property Features
- Interior
- Walk-In Closet(s) · Pantry
- Appliances
- Dryer · Washer · Refrigerator · Dishwasher · Range · Oven
- Heating
- Forced Air
- Basement
- Full
- Laundry
- Upper Level
- Patio
- Deck · Patio
- Other structures
- Storage
- Utilities
- Cable Available
Rooms
- Other Room 113x6
- Bedroom 213x13
- Bedroom 310x11
- Dining Room13x13
- Kitchen13x15
- Living Room13x17
- Master Bedroom14x16
Schools
- Elementary
- Park
- Middle
- Glacier Creek
- High
- Middleton
- District
- Middleton-Cross Plains
Financial Details
- Annual taxes
- $6,347Tax year 2025
Directions
Hwy 14 to north on Church St, left on Thinnes.
Commute Calculator
Explore commute times from 2703 Thinnes Street, Cross Plains, WI 53528.