168 Hillview TrailDecatur, TX 76234
Hillview Addition · Wise County
Description
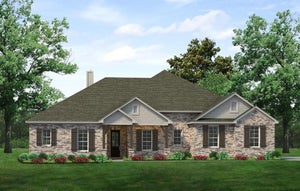
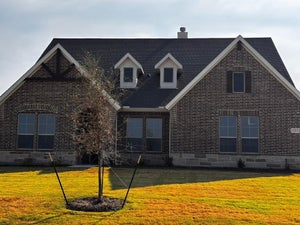
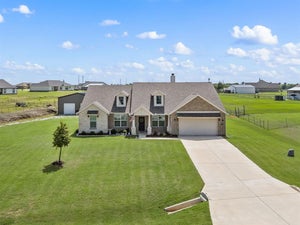
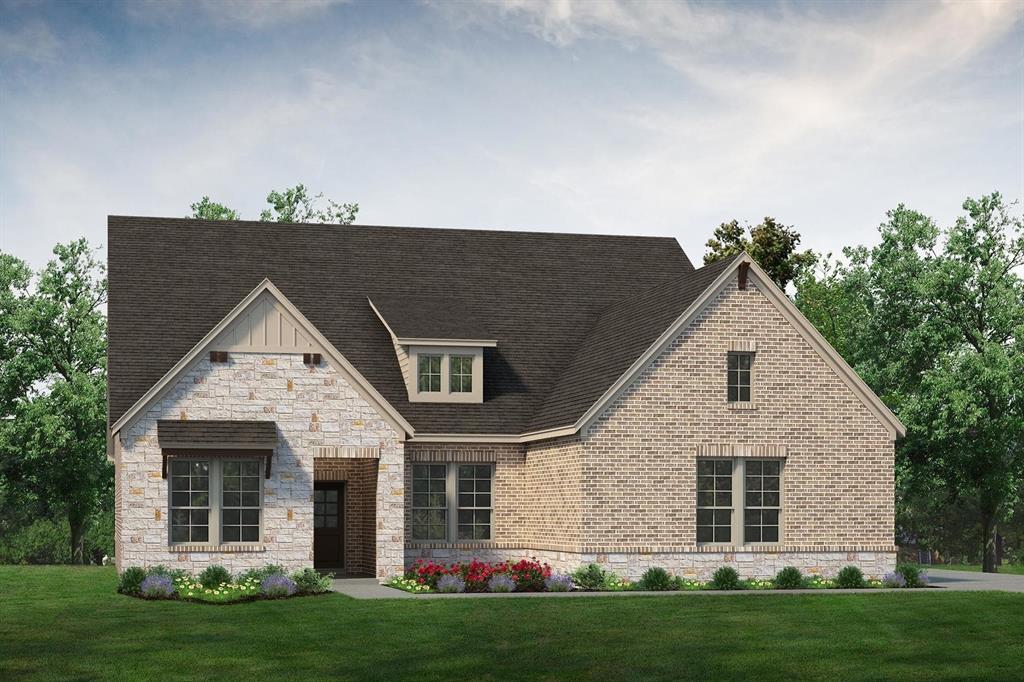
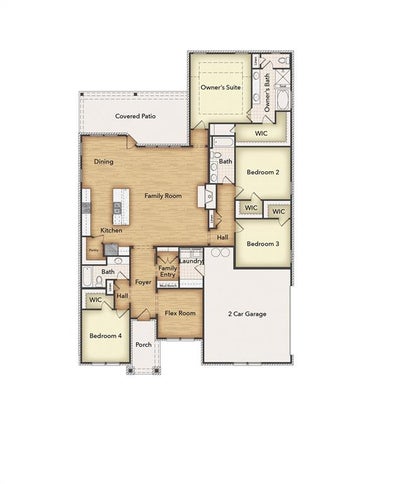
Estimated October2026 completion! Ask us about our Trade In Trade Up program, we can buy your home! The Verbena floor plan features a modern, open-concept layout and the sought-after features today’s homeowners are searching for. With four bedrooms, three bathrooms, and a flex room, this plan boasts just over 2,400 square feet of functional living space. Upon entering the home off the front porch, you’re welcomed by an inviting foyer. Immediately to the left is a hallway with a bedroom, walk-in closet and full bathroom, as well as a linen closet. Across the foyer is a flex room, perfect for a home office, formal dining room or whatever need your family has for the space. Past the foyer is the family entry, with storage space and mud bench, which leads to the laundry room and two or three car attached garage. Through the entrance, the home opens up to a large family room with a stately fireplace. Adjacent to the family room is a gourmet kitchen, equipped with a walk-in pantry, ample counter space and an oversized island. Finishing off this open-concept living area is a dining space which overlooks the covered back patio. The remainder of this one-story floor plan is just off the living space. A hall leads to two bedrooms with walk-in closets, another linen closet and a shared full bathroom. The back corner of the home offers privacy for the owner’s suite, featuring a massive walk-in closet and bathroom with a dual-sink vanity, standalone soaking tub and glass-enclosed shower.
Property Information
- Property type
- Residential
- Sub-type
- Single Family Residence
- Style
- Traditional
- Year built
- 2026
- Living area
- 2,499 Sq Ft
- Lot size
- 1.05 acres
- Garage spaces
- 2
- Days on market
- 23
- MLS® Listing#
- 21388337
Property Features
- Interior
- Eat-in Kitchen · Kitchen Island · Open Floorplan · Pantry · Walk-In Closet(s) · High Speed Internet
- Exterior
- Rain Gutters
- Appliances
- Dishwasher · Disposal · Electric Cooktop · Electric Oven · Electric Water Heater · Microwave · Vented Exhaust Fan
- Cooling
- Ceiling Fan(s) · Central Air · Electric · ENERGY STAR Qualified Equipment · Heat Pump
- Heating
- Exhaust Fan · Central · Electric · ENERGY STAR Qualified Equipment · Fireplace(s) · Heat Pump
- Flooring
- Carpet · Ceramic Tile · Vinyl
- Fireplace
- Family Room · Masonry · Stone · Wood Burning
- Parking
- Concrete · Driveway · Garage · Garage Door Opener · Garage Faces Side · Attached
- Laundry
- Electric Dryer Hookup · Washer Hookup
- Patio
- Covered · Front Porch · Rear Porch
- Fencing
- None
- Lot features
- Interior Lot · Landscaped · Subdivided
- Construction
- Brick · Fiber Cement
- Foundation
- Slab
- Roof
- Composition
- Security
- Carbon Monoxide Detector(s) · Prewired · Security System · Smoke Detector(s)
- Utilities
- Cable Available · Underground Utilities
Rooms
First
- Breakfast Room12 x 9
- Bedroom12 x 13
- Bedroom12 x 11
- Bedroom13 x 11
- Kitchen13 x 11
- Living Room23 x 19
- Master Bedroom14 x 16
- Office11 x 11
- Utility Room9 x 5
Schools
- Elementary
- Carson
- Middle
- Mccarroll
- High
- Decatur
- District
- Decatur ISD
Financial Details
- HOA
- $500 / AnnuallyAssociation: Foundation HOA Management
- Parcel number
- 16800000
Directions
168 Hillview Trail, Decatur, TX, 76234.

Listing Courtesy: NTex Realty, LP - 817-731-7595
Presented by: Clinton Shipley
Last Updated: 2026-09-17T00:00:00.000Z